
Emerson House Residences
location_on 1646 Dundas St W, Mississauga, ON
Gallery
5 photosProject Highlights
Quick Facts
About Emerson House Residences
Emerson House at a glance
- Location: 1646 Dundas Street West, Mississauga
- Builder: YYZed Project Management
- Building: 7 storeys, 91 suites
- Suites: 1.5 to 2.5 bedrooms, about 767 to 2,555 sq. ft.
- Advertised pricing: from $923,900
- Occupancy: originally targeted for 2025
A boutique mid-rise on Dundas Street West
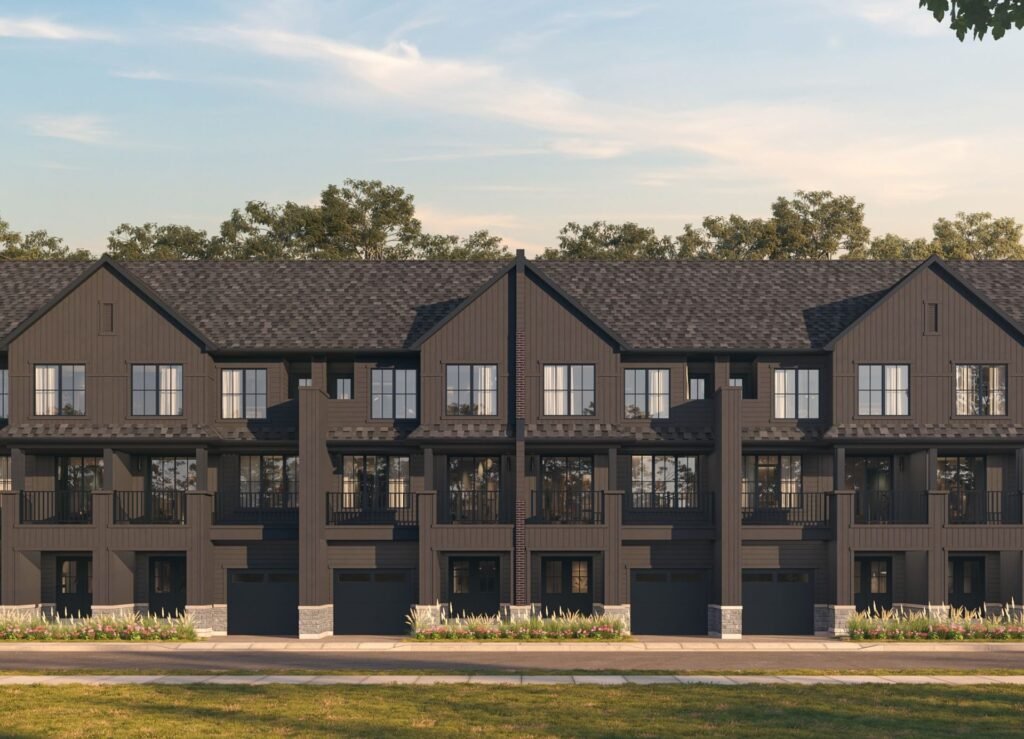
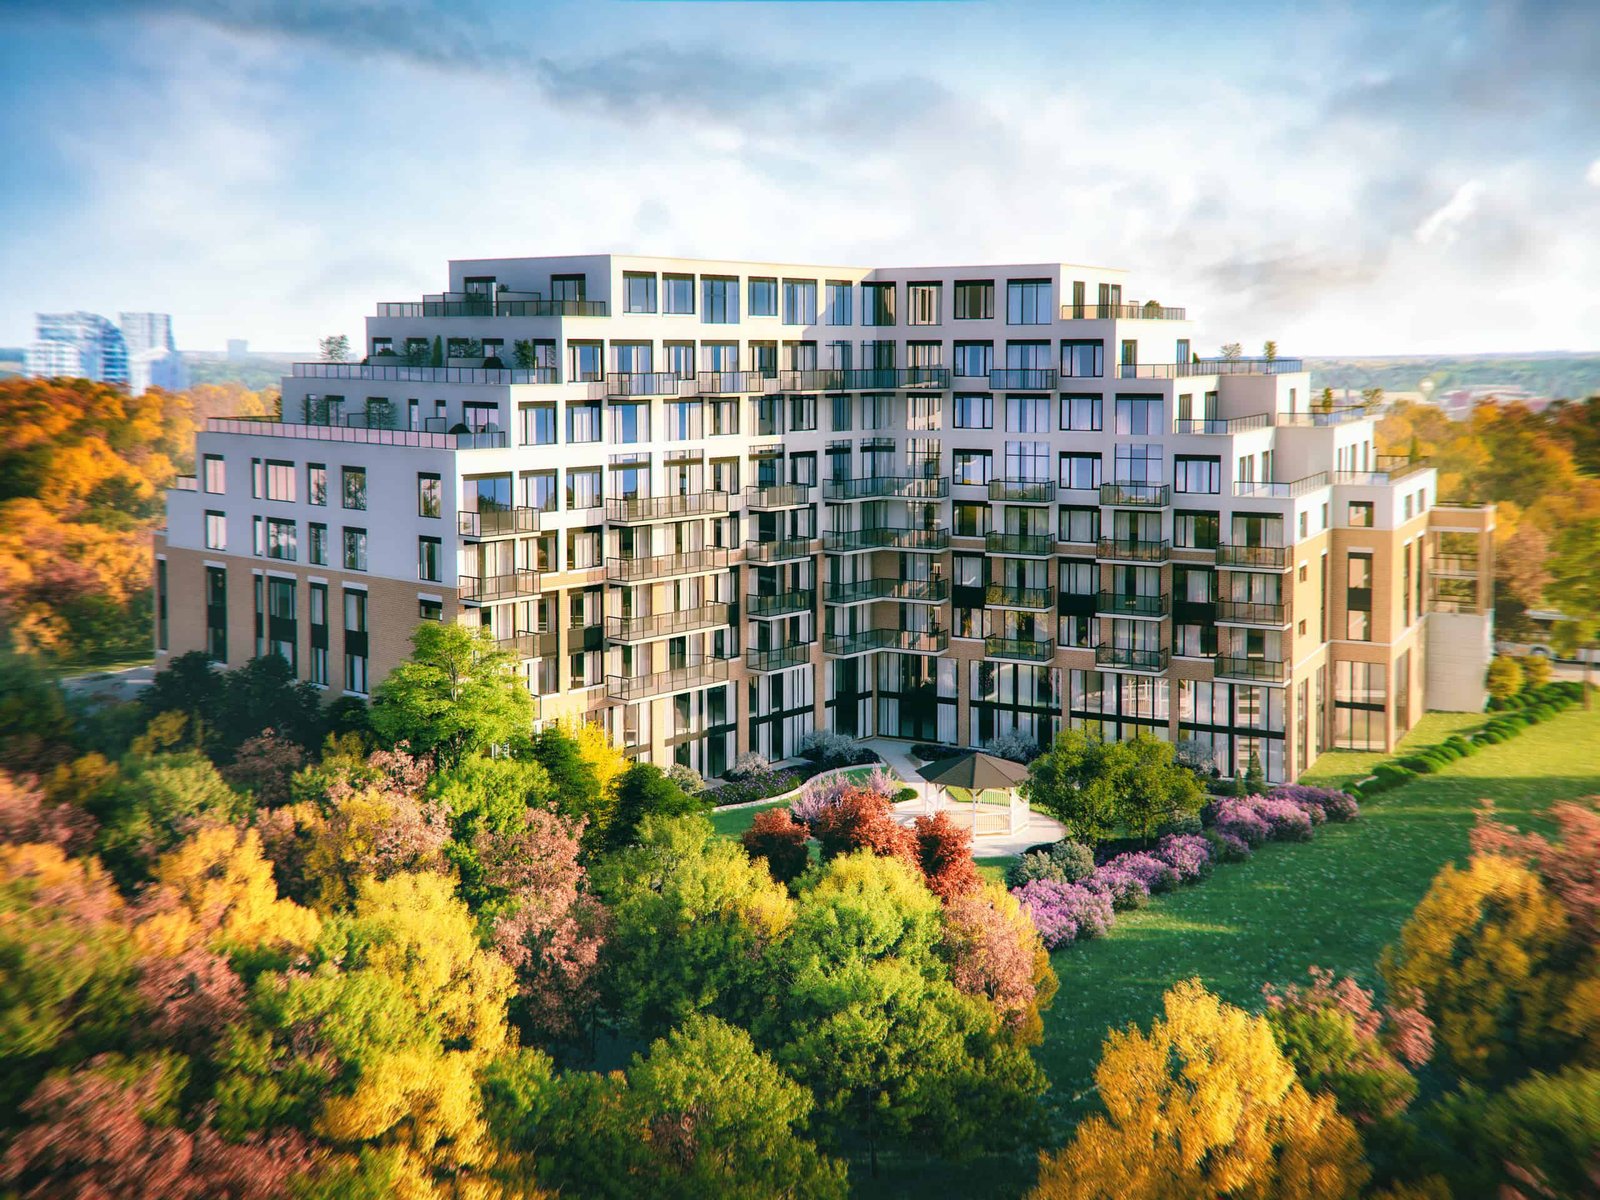
Emerson House is a seven-storey condominium by YYZed Project Management at 1646 Dundas Street West, in Mississauga’s Erindale area. With 91 suites, it is a boutique building with larger-than-average homes.
Suites and layouts
Suites range from 1.5 to 2.5 bedrooms, about 767 to 2,555 square feet. The larger plans suit downsizers moving from a house.
Location
The site is close to the Credit River valley and Erindale Park, the University of Toronto Mississauga, and the planned Dundas bus rapid transit, with Highway 403 and the QEW nearby.
Pricing
Suites were advertised from $923,900. Confirm current pricing, parking and any remaining suites with the sales team.
Occupancy
Completion was originally targeted for 2025. Ask the builder for the current status and closing date of any available suite.
Who is Emerson House for?
Emerson House suits downsizers who want a large suite in a small building. Compare it with other pre-construction condos in Mississauga, or register on this page for availability.
redeem Incentives & Promotions
- check_circle Platinum Access pricing
- check_circle Early buyer advantage
- check_circle Flexible bedroom configurations
Reasons to Buy
Why invest in this project?
-
1
Prime Dundas West Location
Situated at 1646 Dundas St W in Mississauga, offering convenient access to transit, shopping, and local amenities.
-
2
Diverse Suite Options
Choose from 1.5 to 2.5 bedroom layouts ranging from 767 to 2,555 square feet, designed to fit various household sizes and preferences.
-
3
Experienced Developer
YYZed Project Management brings proven expertise in creating quality residential communities across the Greater Toronto Area.
-
4
Platinum Access Availability
Secure your unit early through exclusive Platinum Access before the project opens to the broader market, with completion targeted for 2025.
-
5
91-Suite Mid-Rise Community
A thoughtfully scaled 7-storey building designed to foster community while maintaining privacy and convenience for residents.
Frequently Asked Questions
Where is Emerson House Residences located? add
The project is located at 1646 Dundas St W in Mississauga, Ontario, providing direct access to major west-side corridors and local amenities.
Who is developing Emerson House Residences? add
The project is being developed by YYZed Project Management, a recognized builder in the Greater Toronto Area residential market.
How many storeys and suites does the building have? add
Emerson House Residences is a 7-storey condominium with 91 suites in total.
What bedroom configurations are available? add
The project offers flexible floor plans ranging from 1.5 to 2.5 bedrooms, with suite sizes between 767 and 2,555 square feet.
When is the project completing? add
Emerson House Residences is scheduled for completion in 2025.
What does Platinum Access mean? add
Platinum Access indicates that the project is currently in an early sales phase, allowing select buyers to purchase units before the general public release.
What is the starting price? add
Pricing begins at $923,900 and varies based on suite size, configuration, and location within the building.
Floor Plans, Pricing & Brochures
Model A-1 (Studio)
450 Sq Ft
Model B-3 (2 Bedroom)
820 Sq Ft
Locked Content
Register for Platinum Access to view all floor plans, detailed price lists, and the digital brochure.
Location
Starting From
$923,900 CAD
By submitting, you agree to our Terms of Service.
Need help?
Chat with an expertRelated Properties
Other listings you may be interested in