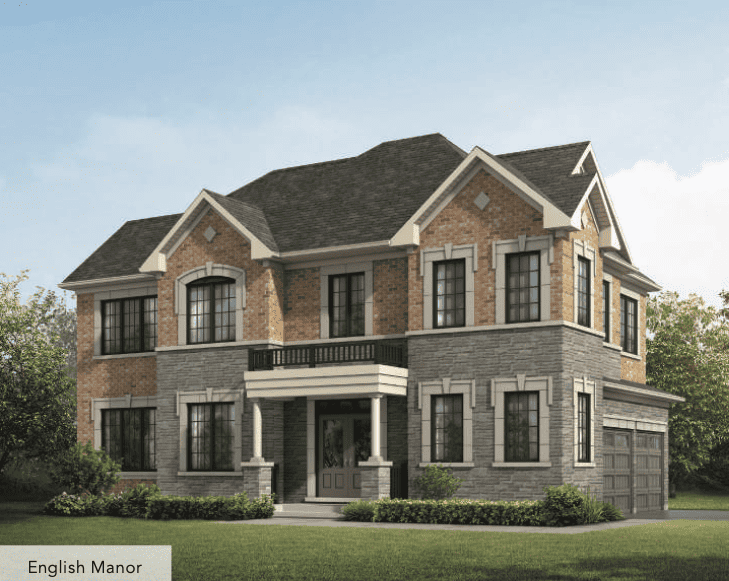
Canary Commons
location_on 475 Front Street East, Toronto, ON
Gallery
5 photosProject Highlights
Quick Facts
About Canary Commons
Canary Commons at a glance
- Location: 475 Front Street East, Canary District, Toronto
- Builders: Kilmer Group and Dundee Kilmer Developments
- Building: 12 storeys, 401 condo and townhome suites
- Suites: 1 to 3.5 bedrooms, about 777 to 1,556 sq. ft.
- Advertised pricing: from $749,900
- Fees and extras: about $0.68 per sq. ft.; parking about $59,000; locker about $5,000 (advertised)
- Status: Now selling
Condos and townhomes in the Canary District
Canary Commons is a 12-storey development by Kilmer Group and Dundee Kilmer Developments at 475 Front Street East, in the Canary District near the Distillery District and Corktown Common. It combines condominium suites with townhomes, 401 homes in total.
Suites and layouts
Floor plans range from one to 3.5 bedrooms, about 777 to 1,556 square feet. Suites here start larger than many downtown condos, and the townhome options add another choice for buyers who want their own entrance.
Pricing, fees and extras
Homes are advertised from $749,900. Maintenance fees have been advertised at about $0.68 per square foot per month, with parking at about $59,000 and lockers at about $5,000. Confirm current pricing and the deposit structure with the sales team.
Occupancy
An occupancy date has not been confirmed. Check the tentative occupancy date in your agreement of purchase and sale.
Who is Canary Commons for?
Canary Commons suits couples and families who want a larger suite or townhome in a planned neighbourhood with parks and the waterfront nearby. Compare it with other pre-construction condos in Toronto, or register on this page for floor plans and pricing.
redeem Incentives & Promotions
- check_circle New Release
- check_circle Early Access to Phase 1
- check_circle VIP Preview Available
- check_circle Register Today
Reasons to Buy
Why invest in this project?
-
1
Experienced Developer
Kilmer Group and Dundee Kilmer Developments bring proven expertise in mixed-use residential development to this Front Street East project.
-
2
Diverse Suite Options
With 401 suites ranging from one to three-and-a-half bedrooms and sizes from 777 to 1,556 square feet, there is flexibility for first-time buyers, families, and investors.
-
3
Prime Toronto Location
Located at 475 Front Street East, the project places residents in a well-established downtown Toronto neighbourhood with convenient access to waterfront amenities and urban services.
-
4
Condo and Town Mix
The combination of condominiums and townhomes in a single development offers distinct lifestyle choices within one community.
-
5
New Release Opportunity
Early-stage buyers can secure units at opening prices before the market advances through subsequent phases.
Frequently Asked Questions
Where is Canary Commons located? add
Canary Commons is located at 475 Front Street East in Toronto, Ontario, offering prime access to downtown neighbourhoods and waterfront attractions.
Who is developing Canary Commons? add
The project is developed by Kilmer Group in partnership with Dundee Kilmer Developments, both experienced names in Toronto's residential development landscape.
How many suites and storeys will the building have? add
Canary Commons will be a 12-storey building containing 401 residential suites combining condominiums and townhomes.
What suite types and sizes are available? add
The project offers one- to three-and-a-half-bedroom layouts, with suite sizes ranging from 777 to 1,556 square feet to accommodate different household needs.
What are the starting prices and costs? add
Starting prices begin at $749,900. Maintenance fees are $0.68 per square foot. Parking is available at $59,000 and locker storage at $5,000.
What is the current status of the project? add
Canary Commons is in new release phase, allowing early buyers to register for this exciting new development.
Are parking and storage included? add
Parking and locker storage are available as separate purchases at $59,000 and $5,000 respectively, giving buyers flexibility in their selections.
Floor Plans, Pricing & Brochures
Model A-1 (Studio)
450 Sq Ft
Model B-3 (2 Bedroom)
820 Sq Ft
Locked Content
Register for Platinum Access to view all floor plans, detailed price lists, and the digital brochure.
Location
Starting From
$749,900 CAD
By submitting, you agree to our Terms of Service.
Need help?
Chat with an expertRelated Properties
Other listings you may be interested in