10 Prince Arthur
location_on 10 Prince Arthur Avenue, Toronto, ON
Gallery
5 photosProject Highlights
Quick Facts
About 10 Prince Arthur
10 Prince Arthur at a glance
- Location: 10 Prince Arthur Avenue, Yorkville/Annex, Toronto
- Builder: North Drive
- Building: 7 storeys, 25 condominiums and townhomes
- Layouts: 2 and 3 bedrooms, about 1,428 to 5,918 sq. ft.
- Advertised pricing: from $2,950,000
- Included: 2 parking spaces and a locker per unit (advertised)
- Original occupancy target: 2024
- Status: Now selling
Twenty-five luxury residences on Prince Arthur
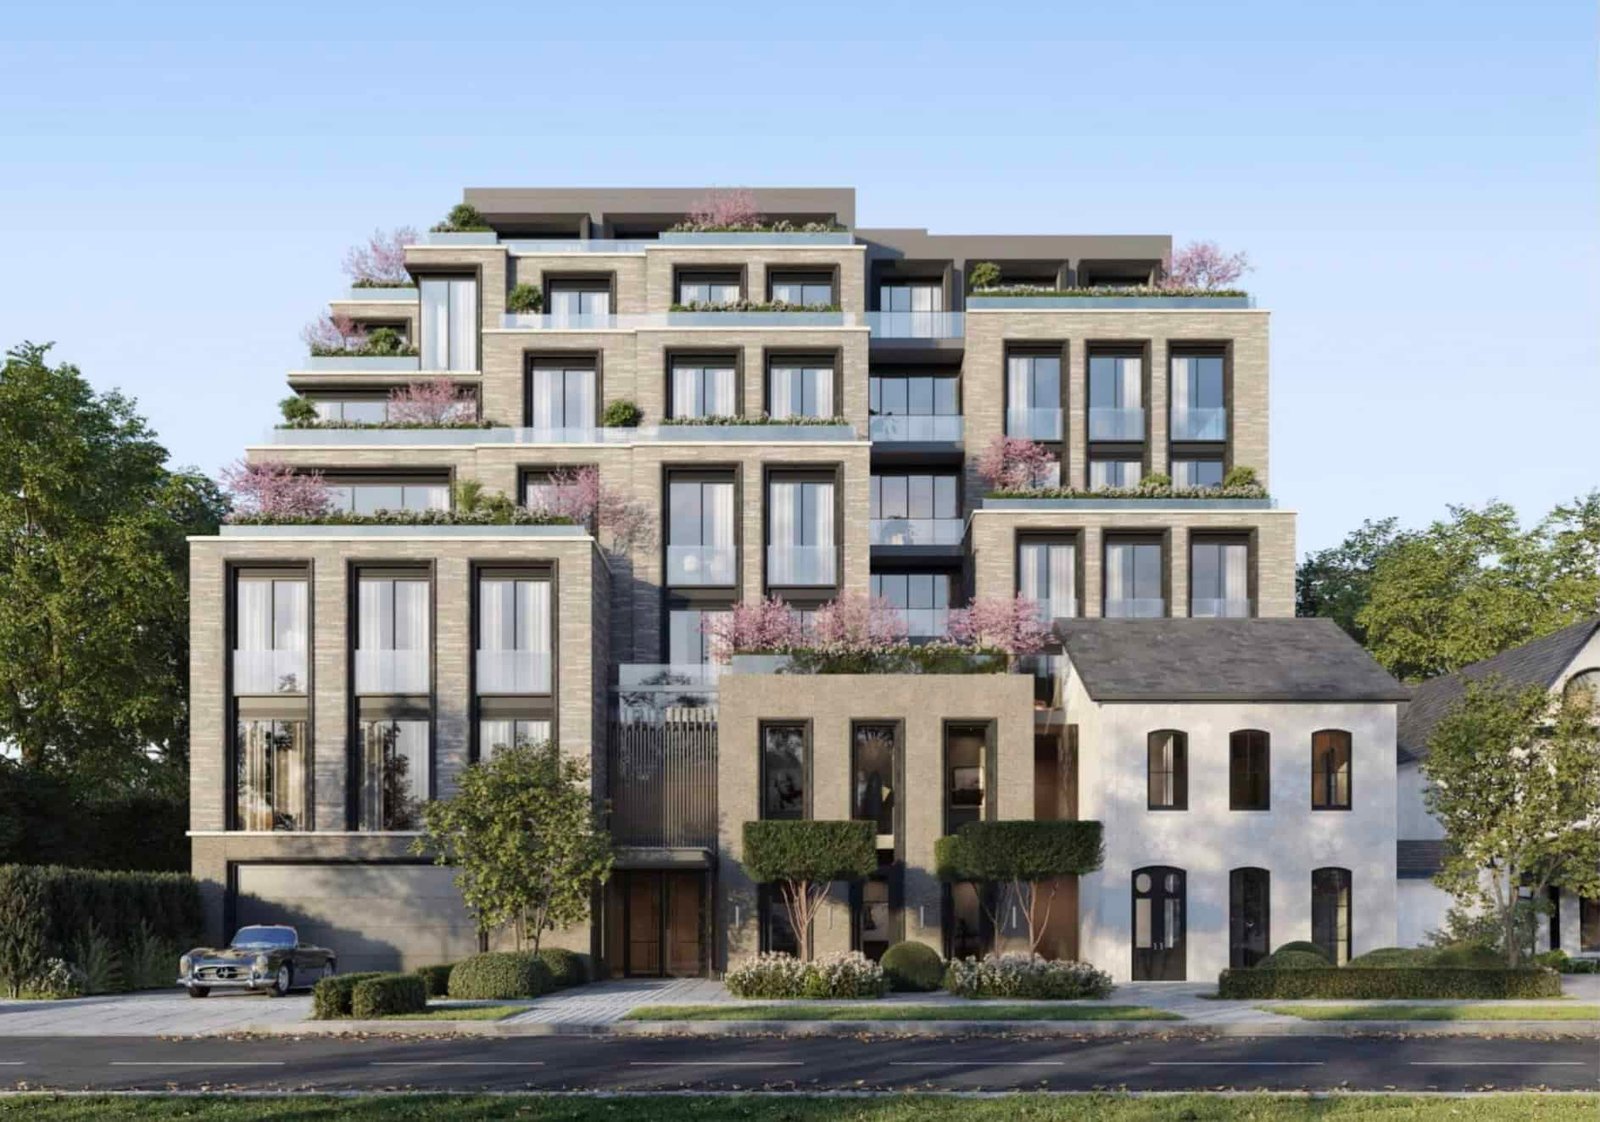
10 Prince Arthur is a seven-storey building by North Drive on Prince Arthur Avenue, a tree-lined street between Yorkville and the Annex. With only 25 condominiums and townhomes, it is a very private building aimed at buyers moving from a large house who want the same space without the upkeep.
Residences
Homes have two or three bedrooms and range from about 1,428 to 5,918 square feet, so even the smallest residences are larger than most new condos. Each unit has been advertised with two parking spaces and a locker included, and gas, water and electricity are individually metered.
Pricing and fees
Residences are advertised from $2,950,000, with maintenance fees advertised at about $1.15 per square foot per month. Confirm current pricing, the deposit structure and what is included with the sales team.
Occupancy
Completion was originally targeted for 2024. Because that date has passed, ask about the current construction status and move-in timing.
Who is 10 Prince Arthur for?
10 Prince Arthur suits downsizers and families who want a very large, private residence steps from Yorkville. Compare it with other pre-construction condos in Toronto, or register on this page for details.
redeem Incentives & Promotions
- check_circle Platinum Access pricing
- check_circle Included parking (2 spaces)
- check_circle Included locker storage
- check_circle Individually metered utilities
- check_circle 2024 completion
Reasons to Buy
Why invest in this project?
-
1
Flexible Suite Mix
Choose from 2 and 3-bedroom layouts ranging 1,428 to 5,918 square feet, accommodating everything from efficient urban living to spacious family homes.
-
2
North Drive Development
Built by an established developer with a track record of quality residential projects in the Greater Toronto Area.
-
3
Prime Toronto Location
Situated on Prince Arthur Avenue in Toronto, offering urban convenience with proximity to diverse neighbourhoods and amenities.
-
4
Transparent Ownership Costs
Competitive maintenance fee of $1.15 per square foot with separately metered utilities, plus two included parking spaces and locker storage per unit.
-
5
Early Access Opportunity
Platinum Access pricing allows qualified buyers to secure premium units before general market release.
Frequently Asked Questions
Where is 10 Prince Arthur Avenue located? add
10 Prince Arthur Avenue is located in Toronto, Ontario, offering convenient urban access and neighbourhood character.
Who is the developer? add
The project is developed by North Drive, a Toronto-area developer specializing in residential condominiums and townhomes.
How many suites and storeys are in this project? add
10 Prince Arthur comprises 25 suites across 7 storeys, featuring a mix of condo and townhome units.
What bedroom options are available? add
The project offers 2-bedroom and 3-bedroom suites, with unit sizes ranging from 1,428 to 5,918 square feet.
What is included with ownership? add
Each unit includes two parking spaces and a locker. Maintenance fees are $1.15 per square foot, with gas, water, and electricity separately metered for individual cost control.
When is the project scheduled for completion? add
10 Prince Arthur is targeted for completion in 2024.
What does Platinum Access pricing mean? add
Platinum Access provides early pricing and selection opportunities for qualified buyers before the project's general market release.
Floor Plans, Pricing & Brochures
Model A-1 (Studio)
450 Sq Ft
Model B-3 (2 Bedroom)
820 Sq Ft
Locked Content
Register for Platinum Access to view all floor plans, detailed price lists, and the digital brochure.
Location
Starting From
$2,950,000 CAD
By submitting, you agree to our Terms of Service.
Need help?
Chat with an expertRelated Properties
Other listings you may be interested in