135 Mandrake
location_on 135 Mandrake Street, Ajax, ON
Gallery
5 photosProject Highlights
Quick Facts
About 135 Mandrake
135 Mandrake at a glance
- Location: 135 Mandrake Street, Ajax
- Builder: Dream Maker Developments
- Home type: 11 townhomes
- Layouts: 2 to 3.5 bedrooms, about 1,194 to 1,329 sq. ft.
- Status: Completed
Eleven townhomes in Ajax
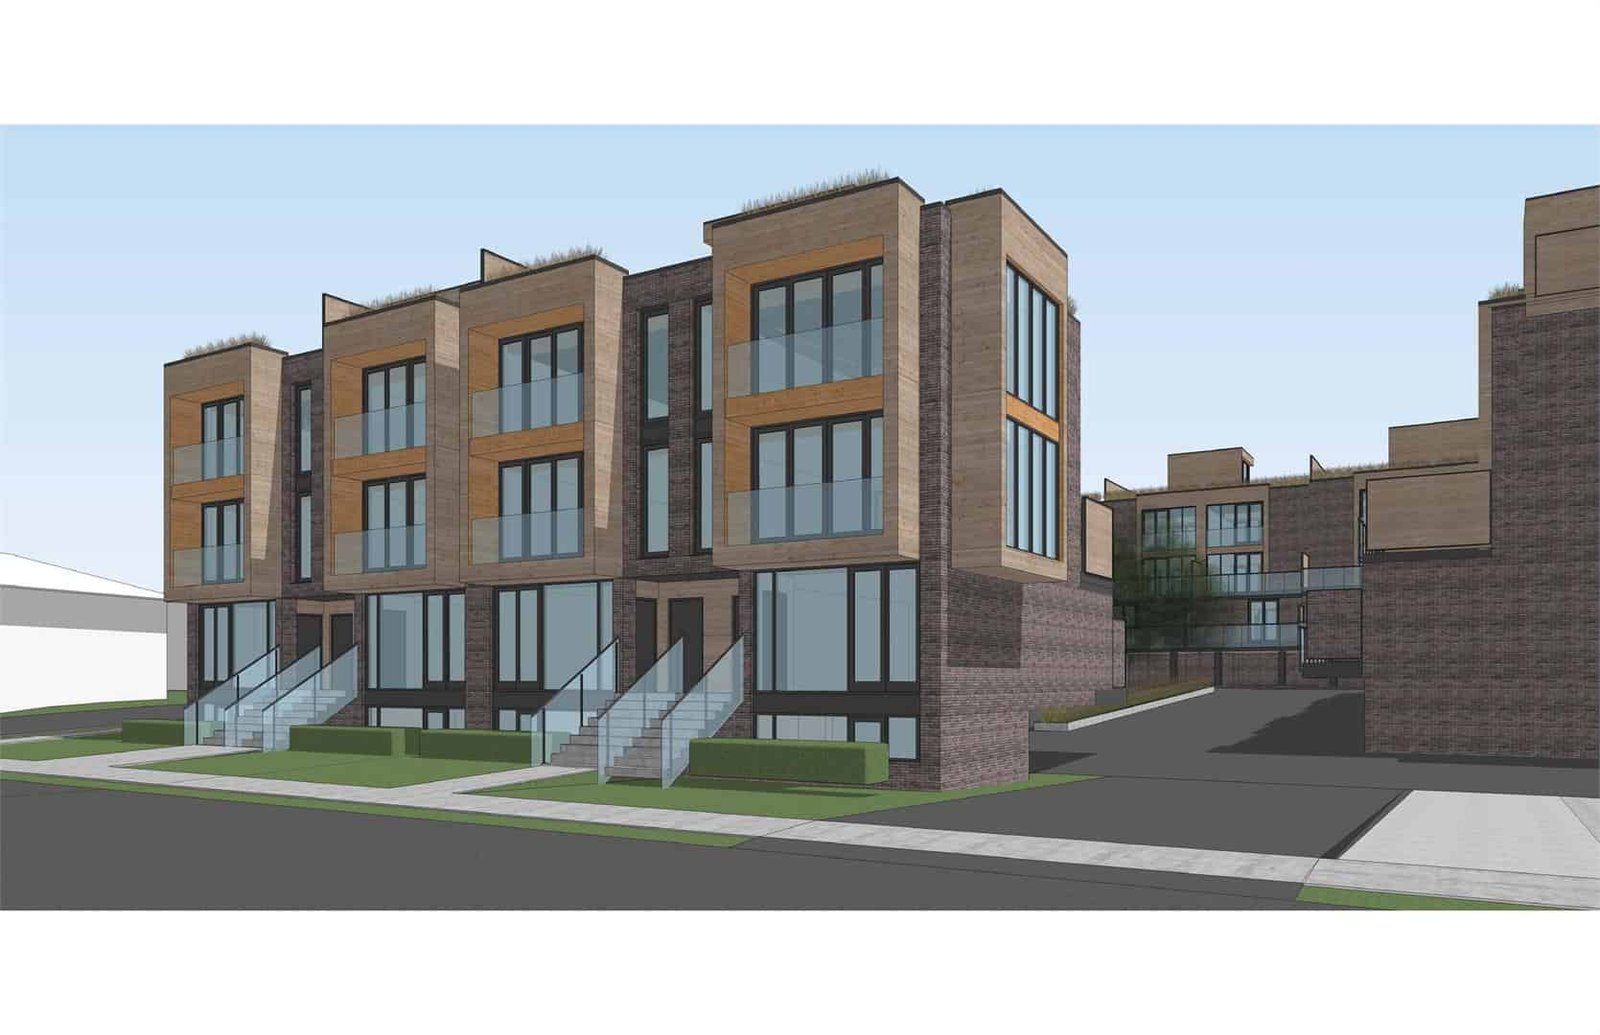
135 Mandrake is a small collection of 11 townhomes by Dream Maker Developments at 135 Mandrake Street, in Ajax. The project was completed in 2021.
Location
The site is close to Ajax GO station, the Ajax waterfront, Durham Centre and Highway 401.
Buying here today
The project is complete, so homes here are generally bought as resales or assignments. Speak with a local agent about current listings, fees and the reserve fund.
Who is 135 Mandrake for?
135 Mandrake suits buyers who want a townhome close to Ajax GO. Compare it with other new homes in Ajax, or register on this page for similar new projects.
redeem Incentives & Promotions
- check_circle Platinum Access Status
- check_circle Early Buyer Access
Reasons to Buy
Why invest in this project?
-
1
Flexible Floor Plans
Choose from 2 to 3.5 bedroom layouts, with units ranging from 1,194 to 1,329 square feet, designed to suit different household needs.
-
2
Established Developer
Built by Dream Maker Developments Inc., a developer with proven execution in residential communities.
-
3
Ajax Location
Positioned in Ajax on Mandrake Street, offering convenient access to Durham Region amenities and established neighbourhood infrastructure.
-
4
Completed Community
Finished in 2021, providing immediate occupancy potential with a move-in ready townhouse investment.
Frequently Asked Questions
Where is 135 Mandrake located? add
The project is located at 139 Mandrake Street in Ajax, Ontario.
Who is the developer? add
Dream Maker Developments Inc. is the developer of this townhouse community.
How many units are in this project? add
The project contains 11 townhouse units.
What bedroom options are available? add
Units feature 2 to 3.5 bedroom configurations to suit various lifestyle needs.
What are the suite sizes? add
Townhouses range from 1,194 to 1,329 square feet.
What is the starting price? add
Pricing begins at $599,000.
When was this project completed? add
The community was completed in 2021.
Floor Plans, Pricing & Brochures
Model A-1 (Studio)
450 Sq Ft
Model B-3 (2 Bedroom)
820 Sq Ft
Locked Content
Register for Platinum Access to view all floor plans, detailed price lists, and the digital brochure.
Location
Starting From
$599,000 CAD
By submitting, you agree to our Terms of Service.
Need help?
Chat with an expertRelated Properties
Other listings you may be interested in