1910 Yonge Street Condos
location_on 1910 Yonge Street, Toronto, ON
Gallery
2 photosProject Highlights
Quick Facts
About 1910 Yonge Street Condos
1910 Yonge Street at a glance
- Location: 1910 Yonge Street, Davisville, Toronto
- Developer: Davpart
- Proposal: about 53 storeys, about 1,041 suites (as listed)
- Stage: Planning / development application
- Pricing: not yet released
The proposal
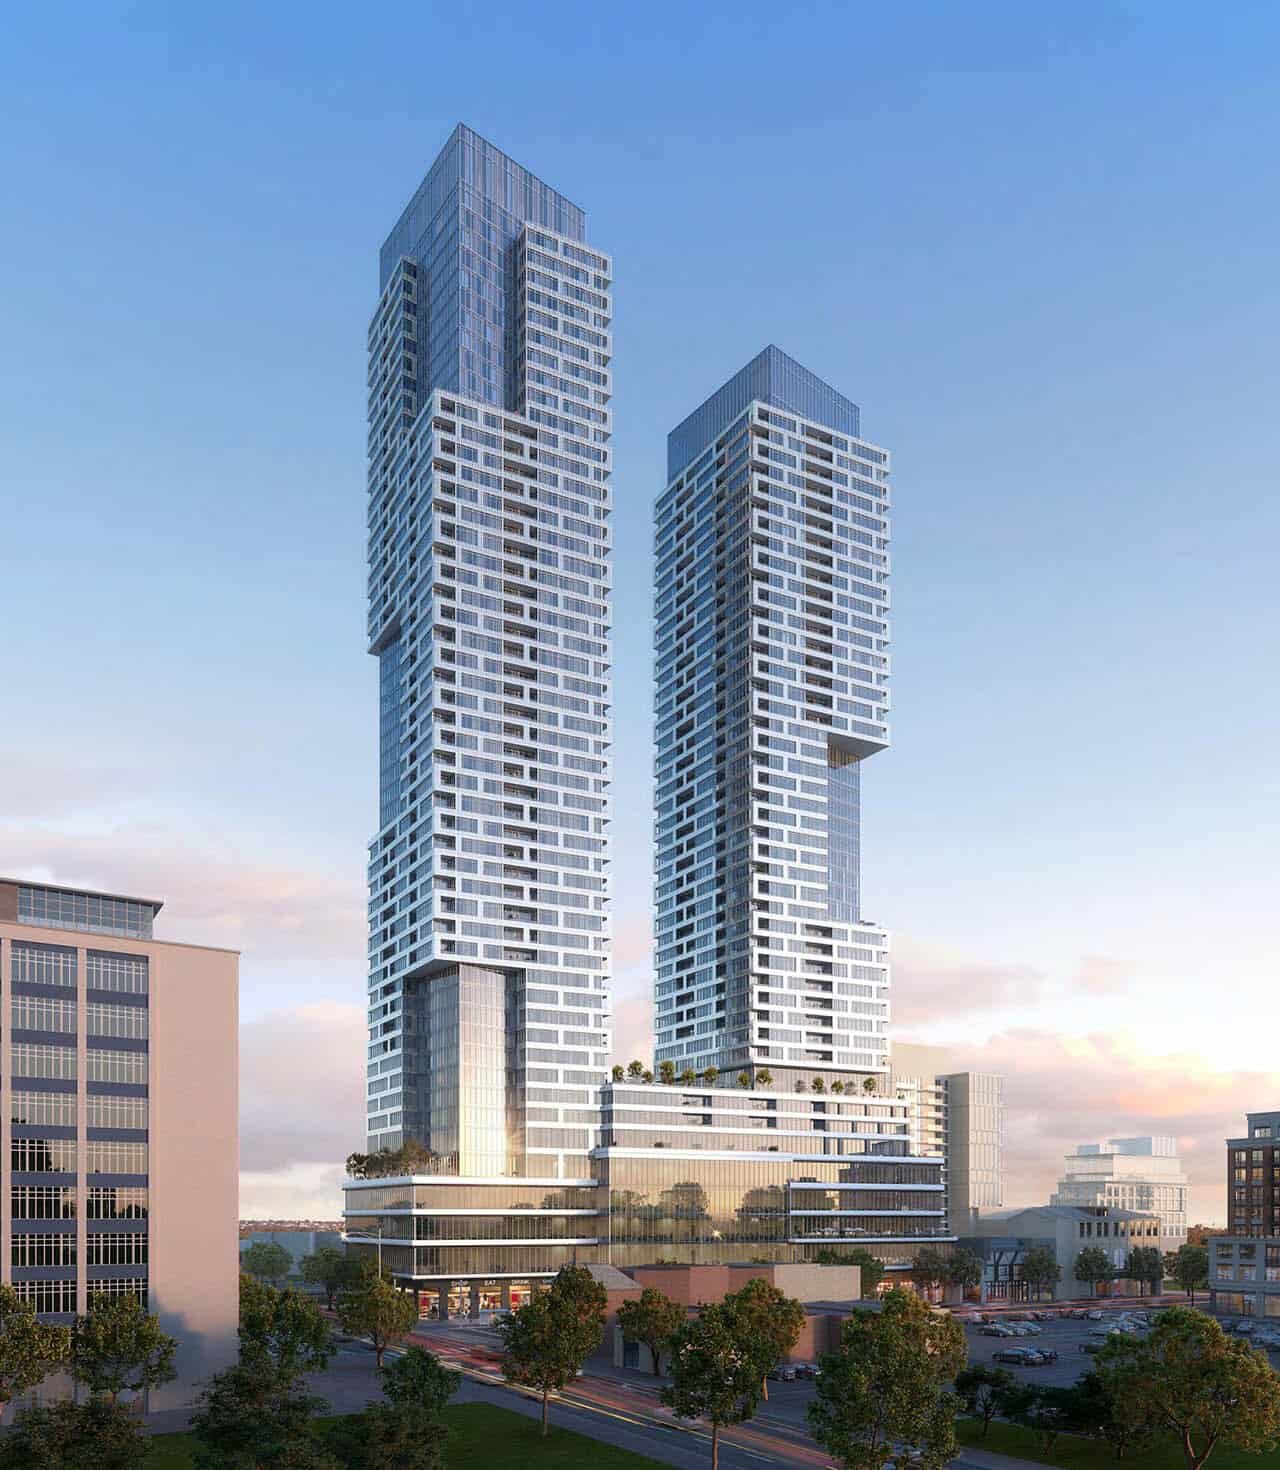
1910 Yonge Street is a proposed Davpart high-rise near Davisville Avenue, listed at about 53 storeys with about 1,041 suites.
Location
The site is close to Davisville subway station, the Beltline Trail and Yonge and Eglinton.
Where it stands
This project is still in the planning stage. Heights, suite counts, designs and timing can change through the approval process, and no sales launch, pricing or occupancy date has been confirmed. Register on this page to be notified if the project moves to sales.
Who is 1910 Yonge Street for?
1910 Yonge Street suits buyers who want a midtown suite near the subway. Compare it with other pre-construction condos in Toronto, or register on this page for updates.
redeem Incentives & Promotions
- check_circle Early planning access
- check_circle VIP registration priority
- check_circle Developer incentives available
- check_circle Investment opportunity
Reasons to Buy
Why invest in this project?
-
1
Prime Yonge Street Location
Situated on Yonge Street in Toronto, the project offers direct access to transit, retail, dining, and cultural amenities in one of Canada's most dynamic urban corridors.
-
2
Substantial Suite Selection
With 1041 suites across 53 storeys, the development provides extensive options to suit diverse living needs and investment strategies.
-
3
Davpart Development
Developed by Davpart, a respected builder bringing expertise and vision to this major Toronto residential project.
-
4
High-Density Urban Living
A 53-storey tower designed to maximize Toronto's downtown residential potential with modern condominium living at scale.
-
5
Planning Stage Opportunity
Early involvement in the planning phase allows buyers to participate in shaping their community from the ground up.
Frequently Asked Questions
Where is 1910 Yonge Street Condos located? add
The project is located at 1910 Yonge Street in Toronto, Ontario, on one of Canada's most prominent urban streets with excellent transit access and neighbourhood amenities.
Who is developing 1910 Yonge Street Condos? add
The project is being developed by Davpart, a developer bringing significant expertise to this major Toronto residential initiative.
How many suites and storeys will the building have? add
1910 Yonge Street Condos will feature 53 storeys with a total of 1041 residential suites, making it a substantial mixed-use residential tower.
What is the current status of the project? add
The project is currently in the planning stage. Early involvement opportunities are available for interested buyers and investors.
What types of suites will be available? add
With 1041 suites across 53 storeys, the development will offer a diverse mix of residential units. Specific suite configurations and sizes will be detailed as the project progresses through planning.
When will the project be completed? add
Completion timelines will be confirmed as the project advances through the planning and approval phases. Current details on expected delivery will be available from the developer.
How can I register for early access? add
Contact the development team to register for VIP access and receive priority updates as the project moves forward through planning and pre-construction phases.
Floor Plans, Pricing & Brochures
Model A-1 (Studio)
450 Sq Ft
Model B-3 (2 Bedroom)
820 Sq Ft
Locked Content
Register for Platinum Access to view all floor plans, detailed price lists, and the digital brochure.
Location
By submitting, you agree to our Terms of Service.
Need help?
Chat with an expertRelated Properties
Other listings you may be interested in