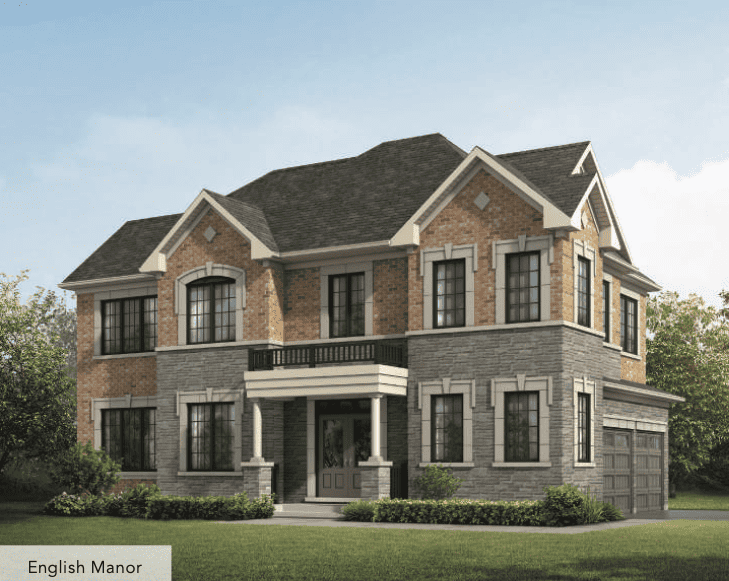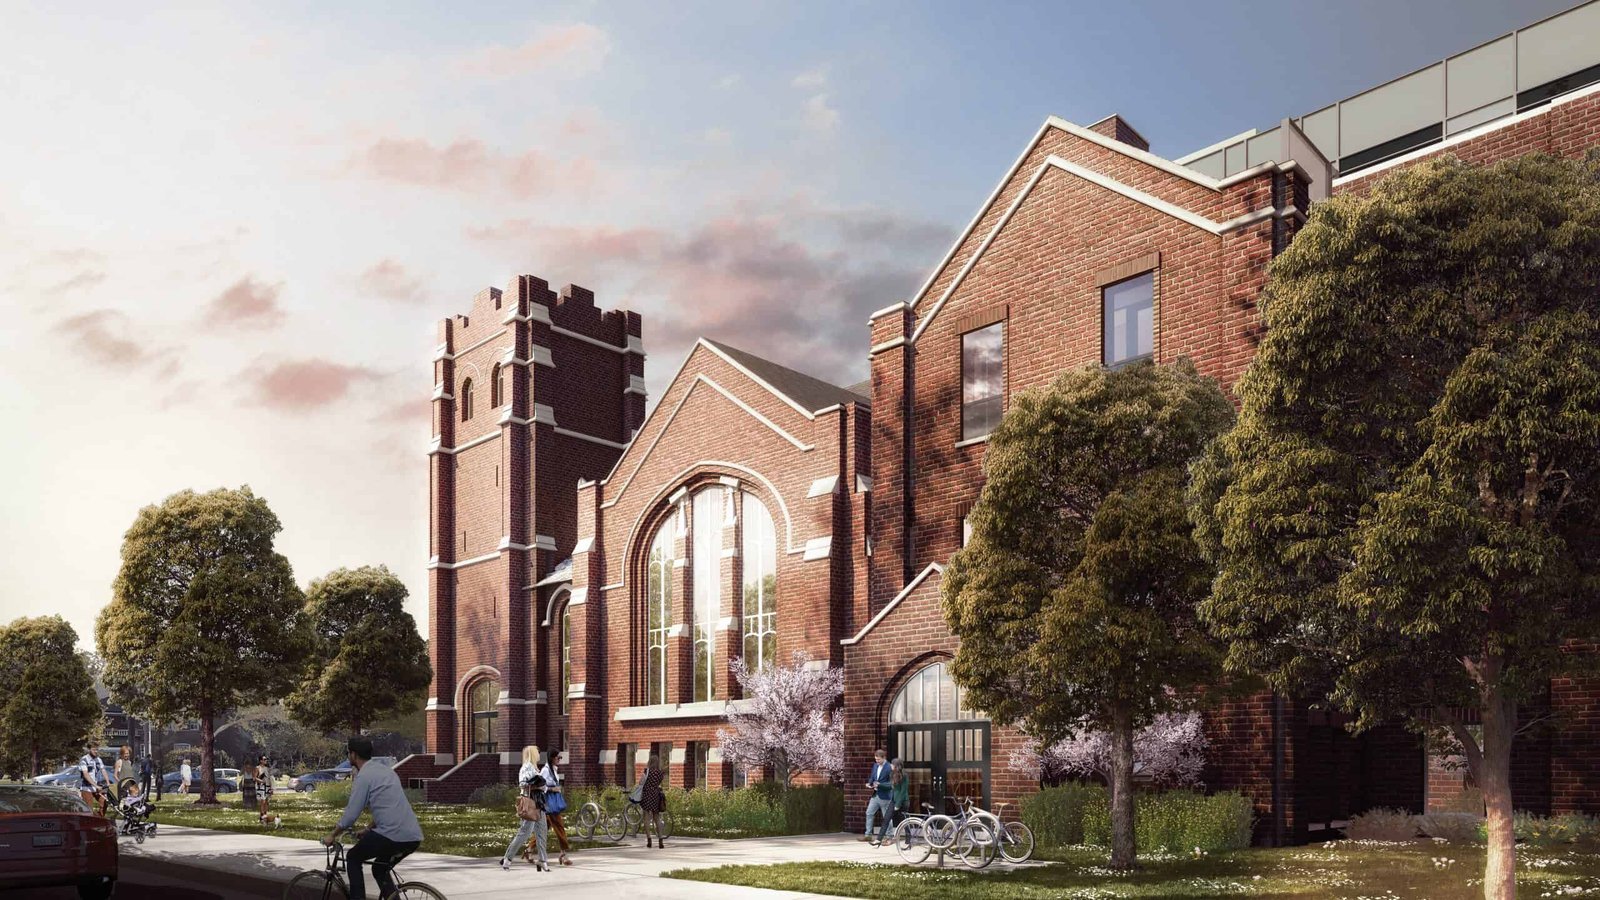
260 High Park
location_on 260 High Park Avenue, Toronto, ON
Gallery
5 photosProject Highlights
Quick Facts
About 260 High Park
260 High Park at a glance
- Location: 260 High Park Avenue, High Park, Toronto
- Builder: Medallion Developments
- Building: 4 storeys, 70 condos and townhomes
- Layouts: 1 to 4 bedrooms, about 679 to 3,030 sq. ft.
- Advertised pricing: from $1,099,900
- Fees: about $0.55 per sq. ft.; locker included (advertised)
- Estimated occupancy: To be determined
- Status: Now selling
A low-rise community near High Park
260 High Park is a four-storey community by Medallion Developments at 260 High Park Avenue, in one of Toronto’s most sought-after west-end neighbourhoods. With just 70 condos and townhomes, it is a low-rise building that fits a street of established houses, a short walk from High Park itself and the Bloor West Village shops.
Homes and layouts
Layouts range from one to four bedrooms, about 679 to 3,030 square feet. The largest homes are the size of a detached house, which makes 260 High Park a strong option for downsizers and families who want to stay near the park without the upkeep of an older home.
Pricing and fees
Homes are advertised from $1,099,900, with maintenance fees advertised at about $0.55 per square foot per month and a locker included. Confirm current pricing, parking and the deposit structure with the sales team.
Occupancy
An occupancy date has not been confirmed. Check the tentative occupancy date in your agreement of purchase and sale.
Who is 260 High Park for?
260 High Park suits buyers who want space and quiet in a low-rise building near High Park and the Bloor subway. Compare it with other pre-construction condos in Toronto, or register on this page for floor plans and pricing.
redeem Incentives & Promotions
- check_circle Early promotional pricing
- check_circle VIP pre-registration access
- check_circle Included locker storage
- check_circle Flexible payment terms available
Reasons to Buy
Why invest in this project?
-
1
Prime High Park Location
Situated on High Park Avenue in one of Toronto's most established and desirable neighbourhoods, offering proximity to green space, transit, and urban amenities.
-
2
Diverse Suite Options
Choose from 70 suites with 1 to 4 bedroom layouts, ranging from 679 to 3,030 square feet to match your lifestyle and space requirements.
-
3
Mixed-Use Design
The combination of condominiums and townhomes provides variety in residential living, with 4-storey architecture integrated into the neighbourhood character.
-
4
Medallion Developments Reputation
Built by an established Toronto-area developer known for quality residential construction and community-focused projects.
-
5
Competitive Carrying Costs
Maintenance fees of $0.55 per square foot keep long-term ownership costs predictable, with locker storage included in your suite.
Frequently Asked Questions
Where is 260 High Park located? add
The project is located at 260 High Park Avenue in Toronto, Ontario, in the established High Park neighbourhood.
Who is developing 260 High Park? add
Medallion Developments is the developer behind this 4-storey residential project combining condos and townhomes.
How many suites and what are the bedroom options? add
The project includes 70 suites with bedroom configurations ranging from 1 to 4 bedrooms, providing options for various household sizes.
What are the suite sizes available? add
Suite sizes range from 679 square feet to 3,030 square feet, accommodating different space preferences and living arrangements.
What are the pricing and fees? add
Starting pricing is from $1,099,900. Maintenance fees are $0.55 per square foot. Parking is available at $25,000, and locker storage is included with your suite.
What is the current selling status of the project? add
260 High Park is currently in promotional status, offering early access to the project before general public launch.
What amenities and features are included? add
All suites include locker storage. The project spans 4 storeys with a mix of condominium and townhome units designed for modern urban living.
Floor Plans, Pricing & Brochures
Model A-1 (Studio)
450 Sq Ft
Model B-3 (2 Bedroom)
820 Sq Ft
Locked Content
Register for Platinum Access to view all floor plans, detailed price lists, and the digital brochure.
Location
Starting From
$1,099,900 CAD
By submitting, you agree to our Terms of Service.
Need help?
Chat with an expertRelated Properties
Other listings you may be interested in