Amsterdam Urban Towns
location_on 1455 O'Connor Drive, East York, ON
Gallery
5 photosProject Highlights
Quick Facts
About Amsterdam Urban Towns
Amsterdam Urban Towns at a glance
- Location: 1455 O’Connor Drive, East York, Toronto
- Builder: Rise Developments
- Home type: 52 four-storey townhomes
- Layouts: 2 to 3.5 bedrooms, about 1,325 to 1,365 sq. ft.
- Advertised pricing: from $943,990
- Occupancy: originally targeted for 2022
Townhomes on O’Connor Drive
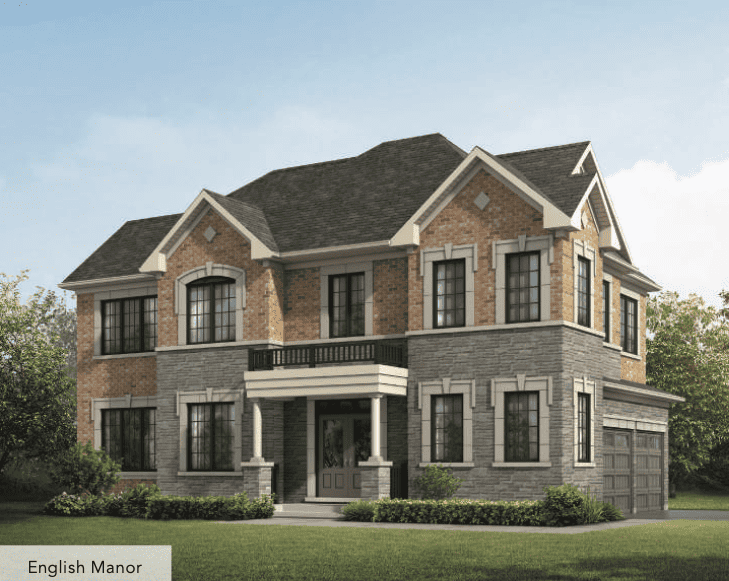
Amsterdam Urban Towns is a community of 52 four-storey townhomes by Rise Developments at 1455 O’Connor Drive, in East York.
Location
The site is close to Taylor Creek Park, the Danforth, Victoria Park subway station and the Don Valley Parkway.
Occupancy
Completion was originally targeted for 2022. Ask Rise for the current status and closing date of any available home.
Who is Amsterdam for?
Amsterdam suits families who want a townhome near the ravines of East York. Compare it with other new homes in East York, or register on this page for availability.
redeem Incentives & Promotions
- check_circle Platinum Access priority
- check_circle Included parking
- check_circle Included locker storage
- check_circle Low maintenance fees
Reasons to Buy
Why invest in this project?
-
1
Rise Developments Track Record
Built by Rise Developments, a trusted builder known for quality construction and attention to detail in residential projects.
-
2
Strategic East York Location
Situated at 1455 O'Connor Drive in East York, offering convenient access to urban amenities and established neighbourhood infrastructure.
-
3
Flexible Suite Options
Choose from 2 to 3.5-bedroom townhouses ranging from 1,325 to 1,365 square feet, accommodating diverse household sizes and lifestyles.
-
4
Exceptional Value Incentives
Included parking and locker storage reduce long-term costs, while maintenance fees of $0.21 per square foot keep ownership affordable.
-
5
Early Buyer Access
Platinum Access status provides priority selection and early entry into this 52-unit community before wider market availability.
Frequently Asked Questions
Where is Amsterdam Urban Towns located? add
Amsterdam Urban Towns is located at 1455 O'Connor Drive in East York, Ontario, offering convenient urban townhouse living in an established neighbourhood.
Who is the developer? add
Amsterdam Urban Towns is developed by Rise Developments, a residential builder focused on quality construction and thoughtful community design.
How many storeys and units does the project have? add
The community features 52 townhouses, each with 4 storeys, providing modern vertical living space within an intimate community setting.
What bedroom and size options are available? add
Amsterdam Urban Towns offers 2 to 3.5-bedroom layouts, with suite sizes ranging from 1,325 to 1,365 square feet to suit various household needs.
What is included in the pricing? add
The starting price is $943,990. Parking and locker storage are included as current incentives. Maintenance fees are $0.21 per square foot.
What does Platinum Access mean? add
Platinum Access is the current selling status, offering qualified early buyers priority access to select units before the project opens to general market sales.
When is the project expected to complete? add
Amsterdam Urban Towns is scheduled for completion in 2022, allowing buyers to plan their move-in timeline accordingly.
Floor Plans, Pricing & Brochures
Model A-1 (Studio)
450 Sq Ft
Model B-3 (2 Bedroom)
820 Sq Ft
Locked Content
Register for Platinum Access to view all floor plans, detailed price lists, and the digital brochure.
Location
Starting From
$943,990 CAD
By submitting, you agree to our Terms of Service.
Need help?
Chat with an expertRelated Properties
Other listings you may be interested in