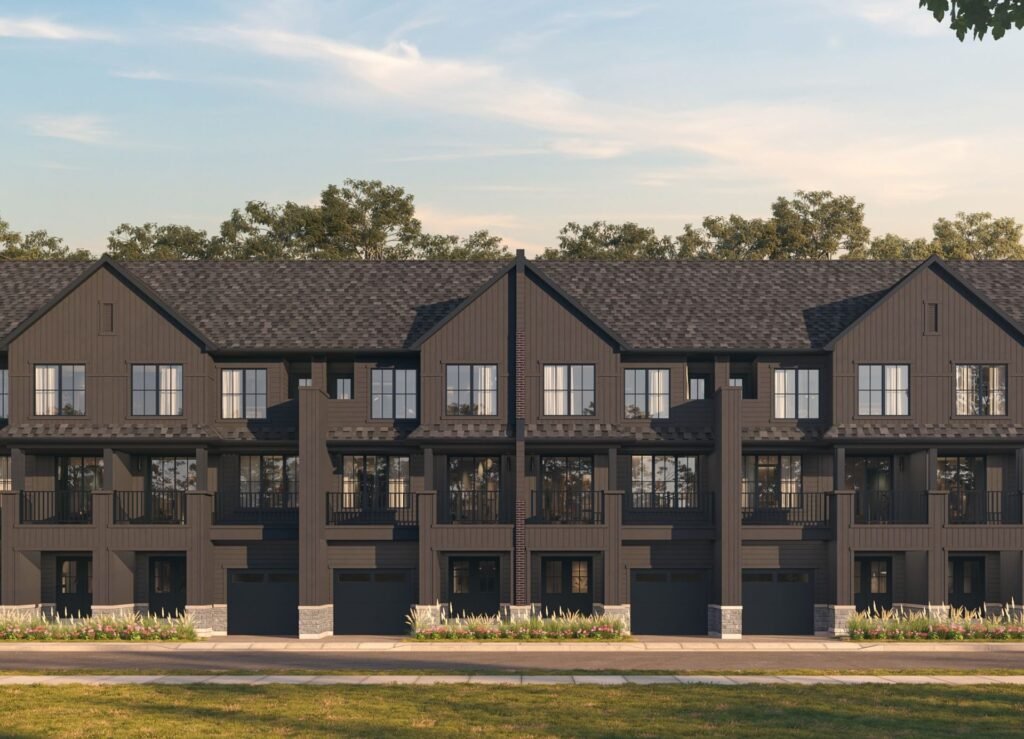
Bellwoods House Condos
location_on 111 Strachan Avenue, Toronto, ON
Gallery
5 photosProject Highlights
Quick Facts
About Bellwoods House Condos
Bellwoods House at a glance
- Location: 111 Strachan Avenue, Toronto
- Builder: Republic Developments
- Building: 13 storeys, 322 suites
- Suites: studio to 3.5 bedrooms, about 376 to 1,280 sq. ft.
- Advertised pricing: from $599,990
- Maintenance fees: about $0.67 per sq. ft. (advertised)
- Estimated occupancy: To be determined
- Status: Now selling
A 13-storey building on Strachan Avenue
Bellwoods House is a 13-storey condominium by Republic Developments at 111 Strachan Avenue, between Queen Street West and King Street West. With 322 suites, it sits between the Queen West and Liberty Village areas, close to Trinity Bellwoods Park and the King and Queen streetcars.
Suites and layouts
Suites range from studios of about 376 square feet to 3.5-bedroom layouts of about 1,280 square feet, giving first-time buyers and investors an entry point while still offering larger plans for families.
Pricing and fees
Suites are advertised from $599,990, with maintenance fees advertised at about $0.67 per square foot per month. Confirm current pricing, parking and the deposit structure with the sales team.
Occupancy
An occupancy date has not been confirmed. Check the tentative occupancy date in your agreement of purchase and sale.
Who is Bellwoods House for?
Bellwoods House suits buyers who want to live in the west-end downtown neighbourhoods around Queen West and Liberty Village, at a lower entry price than many nearby towers. Compare it with other pre-construction condos in Toronto, or register on this page for floor plans and pricing.
redeem Incentives & Promotions
- check_circle Platinum Access pricing
- check_circle Early buyer opportunity
- check_circle Flexible suite configurations
- check_circle Competitive maintenance fees
Reasons to Buy
Why invest in this project?
-
1
Established Developer
Republic Developments brings experienced project management and a track record of delivering quality condominium communities across Ontario.
-
2
Diverse Suite Mix
Choose from studio to 3.5-bedroom layouts ranging from 376 to 1,280 square feet, ensuring options for singles, couples, families and investors.
-
3
Prime Toronto Location
111 Strachan Avenue places residents in a well-established Toronto neighbourhood with convenient access to transit, amenities and local attractions.
-
4
Attractive Entry Pricing
Starting prices from $599,990 with reasonable maintenance fees of $0.67 per square foot offer strong value in the Toronto condominium market.
-
5
Early Access Opportunity
Platinum Access status allows qualified buyers to secure suites before broader public release, ensuring prime unit selection.
Frequently Asked Questions
What is the address of Bellwoods House Condos? add
Bellwoods House Condos is located at 111 Strachan Avenue in Toronto, Ontario.
Who is the developer of this project? add
Bellwoods House Condos is developed by Republic Developments, an established Ontario-based condominium builder.
How many storeys and suites does the building have? add
The building features 13 storeys containing a total of 322 suites.
What bedroom options are available? add
Bellwoods House Condos offers studio, 1-bedroom, 2-bedroom, 3-bedroom and 3.5-bedroom floor plans to suit various lifestyles.
What is the range of suite sizes? add
Suite sizes range from 376 square feet to 1,280 square feet depending on the floor plan selected.
What are the costs associated with owning a suite? add
Starting prices begin at $599,990. Maintenance fees are $0.67 per square foot. Parking is available for $95,000.
What does Platinum Access status mean? add
Platinum Access indicates early buyer access to the project, allowing qualified purchasers to select suites before general public release.
Floor Plans, Pricing & Brochures
Model A-1 (Studio)
450 Sq Ft
Model B-3 (2 Bedroom)
820 Sq Ft
Locked Content
Register for Platinum Access to view all floor plans, detailed price lists, and the digital brochure.
Location
Starting From
$599,990 CAD
By submitting, you agree to our Terms of Service.
Need help?
Chat with an expertRelated Properties
Other listings you may be interested in