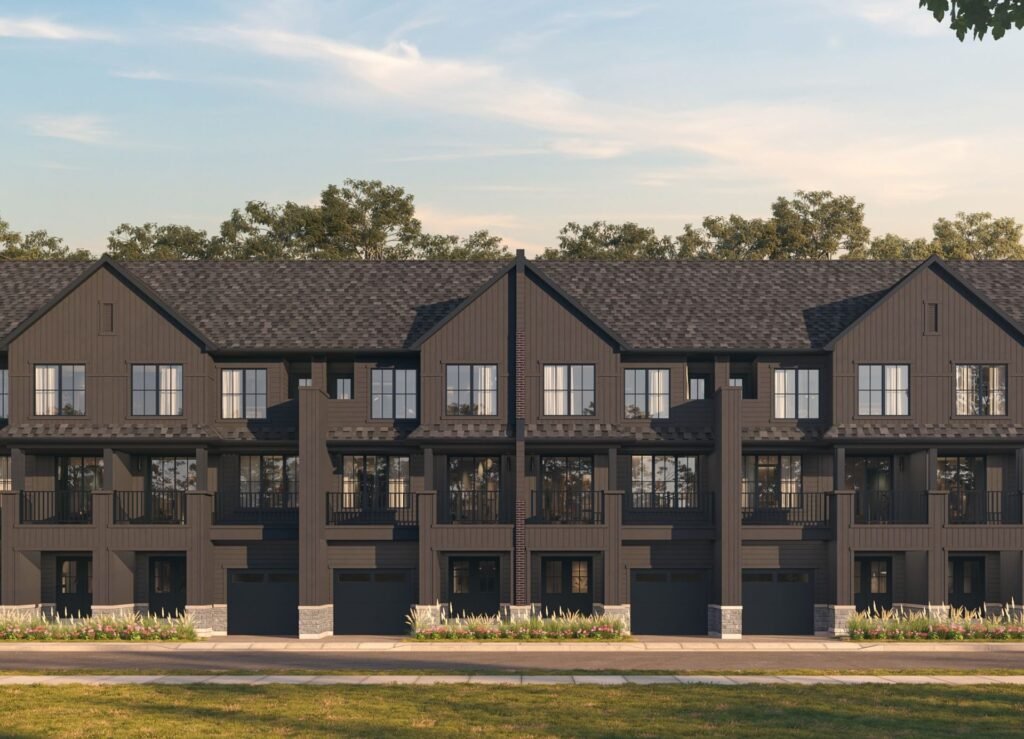
Canary House
location_on 475 Front Street East, Toronto, ON
Gallery
5 photosProject Highlights
Quick Facts
About Canary House
Canary House at a glance
- Location: 475 Front Street East, Canary District, Toronto
- Builders: Dream, Kilmer Group and Tricon Residential
- Building: 13 storeys, 206 suites
- Suites: 1 to 3.5 bedrooms, about 461 to 954 sq. ft.
- Advertised pricing: from $779,900
- Estimated occupancy: 2026
- Status: Now selling
A mid-rise condo near the waterfront
Canary House is a 13-storey condominium at 475 Front Street East, developed by Dream, Kilmer Group and Tricon Residential. These three companies are also behind much of the surrounding Canary District, which grew out of the former Pan Am athletes’ village, close to the Distillery District and Corktown Common.
Suites and layouts
The building has 206 suites, from one-bedroom to 3.5-bedroom layouts, ranging from about 461 to 954 square feet. The mid-rise scale and mix of suites suit first-time buyers and couples, as well as investors.
Pricing and deposits
Suites are advertised from $779,900. Confirm current pricing, maintenance fees, parking and the deposit structure with the sales team.
Occupancy
Completion is targeted for 2026. Check the tentative occupancy date in your agreement of purchase and sale.
Who is Canary House for?
Canary House suits buyers who want a smaller building in a planned east-downtown neighbourhood with parks and the waterfront nearby. Compare it with other pre-construction condos in Toronto, or register on this page for floor plans and pricing.
redeem Incentives & Promotions
- check_circle Promotional pricing
- check_circle Early access to inventory
- check_circle VIP registration benefits
- check_circle Move-in 2026
Reasons to Buy
Why invest in this project?
-
1
Prestigious Developer Partnership
Built by Dream, Kilmer Group, and Tricon Residential—three of Canada's most respected real estate developers with proven track records of quality construction and innovative design.
-
2
Prime Waterfront Location
Located at 475 Front Street East, Canary House places you at the heart of Toronto's waterfront district with direct access to the Esplanade, cultural attractions, and a thriving downtown community.
-
3
Diverse Suite Options
Choose from 1 to 3.5-bedroom layouts ranging from 461 to 954 square feet, providing flexibility whether you're a first-time buyer, young professional, or growing family.
-
4
Value-Driven Pricing
Starting from $779,900 with maintenance fees at $0.64 per square foot, Canary House offers accessible pricing for Toronto's waterfront market.
-
5
Promotional Entry Point
Launch phase availability allows early buyers to secure units before full market release, with completion scheduled for 2026.
Frequently Asked Questions
Where is Canary House located? add
Canary House is located at 475 Front Street East in Toronto, Ontario, positioning residents in the heart of the waterfront neighbourhood with easy access to downtown amenities, cultural institutions, and the Esplanade.
Who is developing Canary House? add
Canary House is a collaborative development by Dream, Kilmer Group, and Tricon Residential, three of Canada's leading real estate development companies known for quality construction and innovative design.
How many storeys and suites does Canary House have? add
Canary House is a 13-storey condominium featuring 206 suites across the building.
What bedroom options and unit sizes are available? add
Canary House offers bedroom configurations ranging from 1 to 3.5 bedrooms, with suite sizes between 461 and 954 square feet, allowing flexibility for different lifestyle needs.
What is the starting price and what are the additional costs? add
Starting prices begin at $779,900. Maintenance fees are $0.64 per square foot. Parking costs $80,000 and locker costs $6,500.
When will Canary House be completed? add
Canary House is scheduled for completion in 2026.
What is the current status of the project? add
Canary House is currently in promotional phase, offering early access to inventory before the general market launch.
Floor Plans, Pricing & Brochures
Model A-1 (Studio)
450 Sq Ft
Model B-3 (2 Bedroom)
820 Sq Ft
Locked Content
Register for Platinum Access to view all floor plans, detailed price lists, and the digital brochure.
Location
Starting From
$779,900 CAD
By submitting, you agree to our Terms of Service.
Need help?
Chat with an expertRelated Properties
Other listings you may be interested in