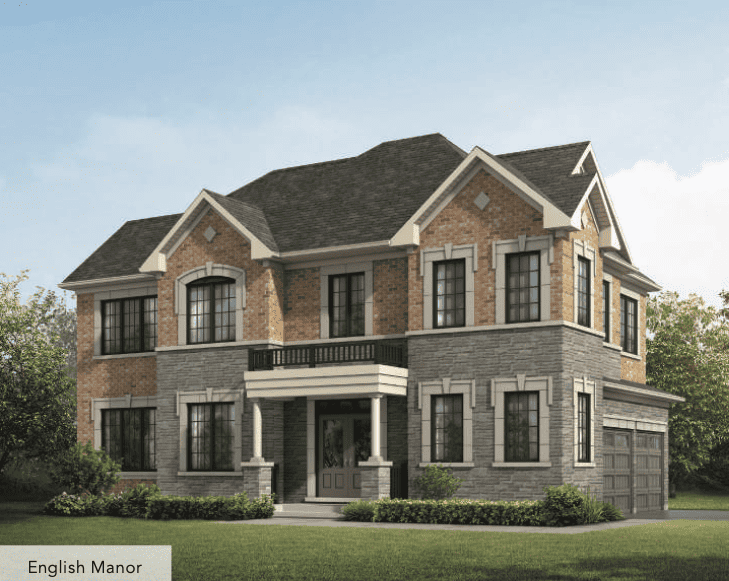
Carriage Ridge at Carriage Country Club
location_on 3303 3 Line North, Shanty Bay, ON
Gallery
3 photosProject Highlights
Quick Facts
About Carriage Ridge at Carriage Country Club
Carriage Ridge at a glance
- Location: 3303 Line 3 North, Shanty Bay, Oro-Medonte
- Builder: Sunray Group
- Home type: 78 townhomes at Carriage Country Club
- Layouts: 1 to 2 bedrooms, about 1,262 to 1,408 sq. ft.
- Advertised pricing: from $599,990
- Estimated occupancy: To be determined
Townhomes at a country club
Carriage Ridge is a community of 78 townhomes by Sunray Group at Carriage Country Club, 3303 Line 3 North near Shanty Bay.
Location
The resort is near Barrie and Lake Simcoe, with Horseshoe Valley and Highway 11 and Highway 400 nearby.
Pricing
Homes were advertised from $599,990. Confirm current pricing and resort fees.
Occupancy
An occupancy date has not been confirmed. Ask for the tentative closing date before signing.
Who is Carriage Ridge for?
Carriage Ridge suits downsizers and retirees who want resort-style living. Compare it with other new homes in Shanty Bay, or register on this page for availability.
redeem Incentives & Promotions
- check_circle Promotional pricing
- check_circle Early access
- check_circle Included parking on primary unit
- check_circle New townhouse construction
Reasons to Buy
Why invest in this project?
-
1
Flexible Floor Plans
Choose from 1 or 2-bedroom layouts ranging from 1,262 to 1,408 square feet, accommodating various lifestyle needs.
-
2
Country Club Living
Situated at Carriage Country Club in Shanty Bay, residents enjoy a unique lifestyle setting with established community amenities.
-
3
Sunray Group Development
Built by Sunray Group, a trusted developer bringing quality construction and proven expertise to this 78-unit townhouse community.
-
4
Included Parking & Value
Primary parking included with every townhouse. Locker storage available at $3,000, with competitive maintenance fees of $0.77/SF covering utilities and maintenance.
-
5
Promotional Launch Phase
Early-stage release pricing provides an opportunity to enter the market at launch valuations before completion.
Frequently Asked Questions
Where is Carriage Ridge at Carriage Country Club located? add
The community is located at 3303 3 Line North in Shanty Bay, Ontario, within the Carriage Country Club setting.
Who is developing Carriage Ridge? add
Carriage Ridge is developed by Sunray Group, bringing quality townhouse construction to the region.
How many units and what are the bedroom options? add
The community features 78 townhouse suites with 1 and 2-bedroom configurations available.
What are the suite sizes at Carriage Ridge? add
Square footage ranges from 1,262 to 1,408 square feet depending on the floor plan selected.
What is the starting price and what are the fees? add
Starting price is $599,990. Maintenance fees are $0.77 per square foot ($0.28 for utilities, $0.49 for maintenance). Primary parking is included; a second parking spot costs $15,000. Lockers are available for $3,000.
What is the current selling status? add
Carriage Ridge is currently in promotional release phase, offering early access to this new townhouse community.
Is parking included? add
Yes, one parking spot is included with each townhouse. Additional parking can be purchased for $15,000.
Floor Plans, Pricing & Brochures
Model A-1 (Studio)
450 Sq Ft
Model B-3 (2 Bedroom)
820 Sq Ft
Locked Content
Register for Platinum Access to view all floor plans, detailed price lists, and the digital brochure.
Location
Starting From
$599,990 CAD
By submitting, you agree to our Terms of Service.
Need help?
Chat with an expertRelated Properties
Other listings you may be interested in