Crosstown Condos 6
location_on 844 Don Mills Road, North York, ON
Gallery
1 photoProject Highlights
Quick Facts
About Crosstown Condos 6
Crosstown Condos 6 at a glance
- Location: 844 Don Mills Road, North York
- Developer: Aspen Ridge Homes
- Proposal: about 39 storeys and 452 suites (as listed)
- Stage: Planning / development application
- Pricing: not yet released
The proposal
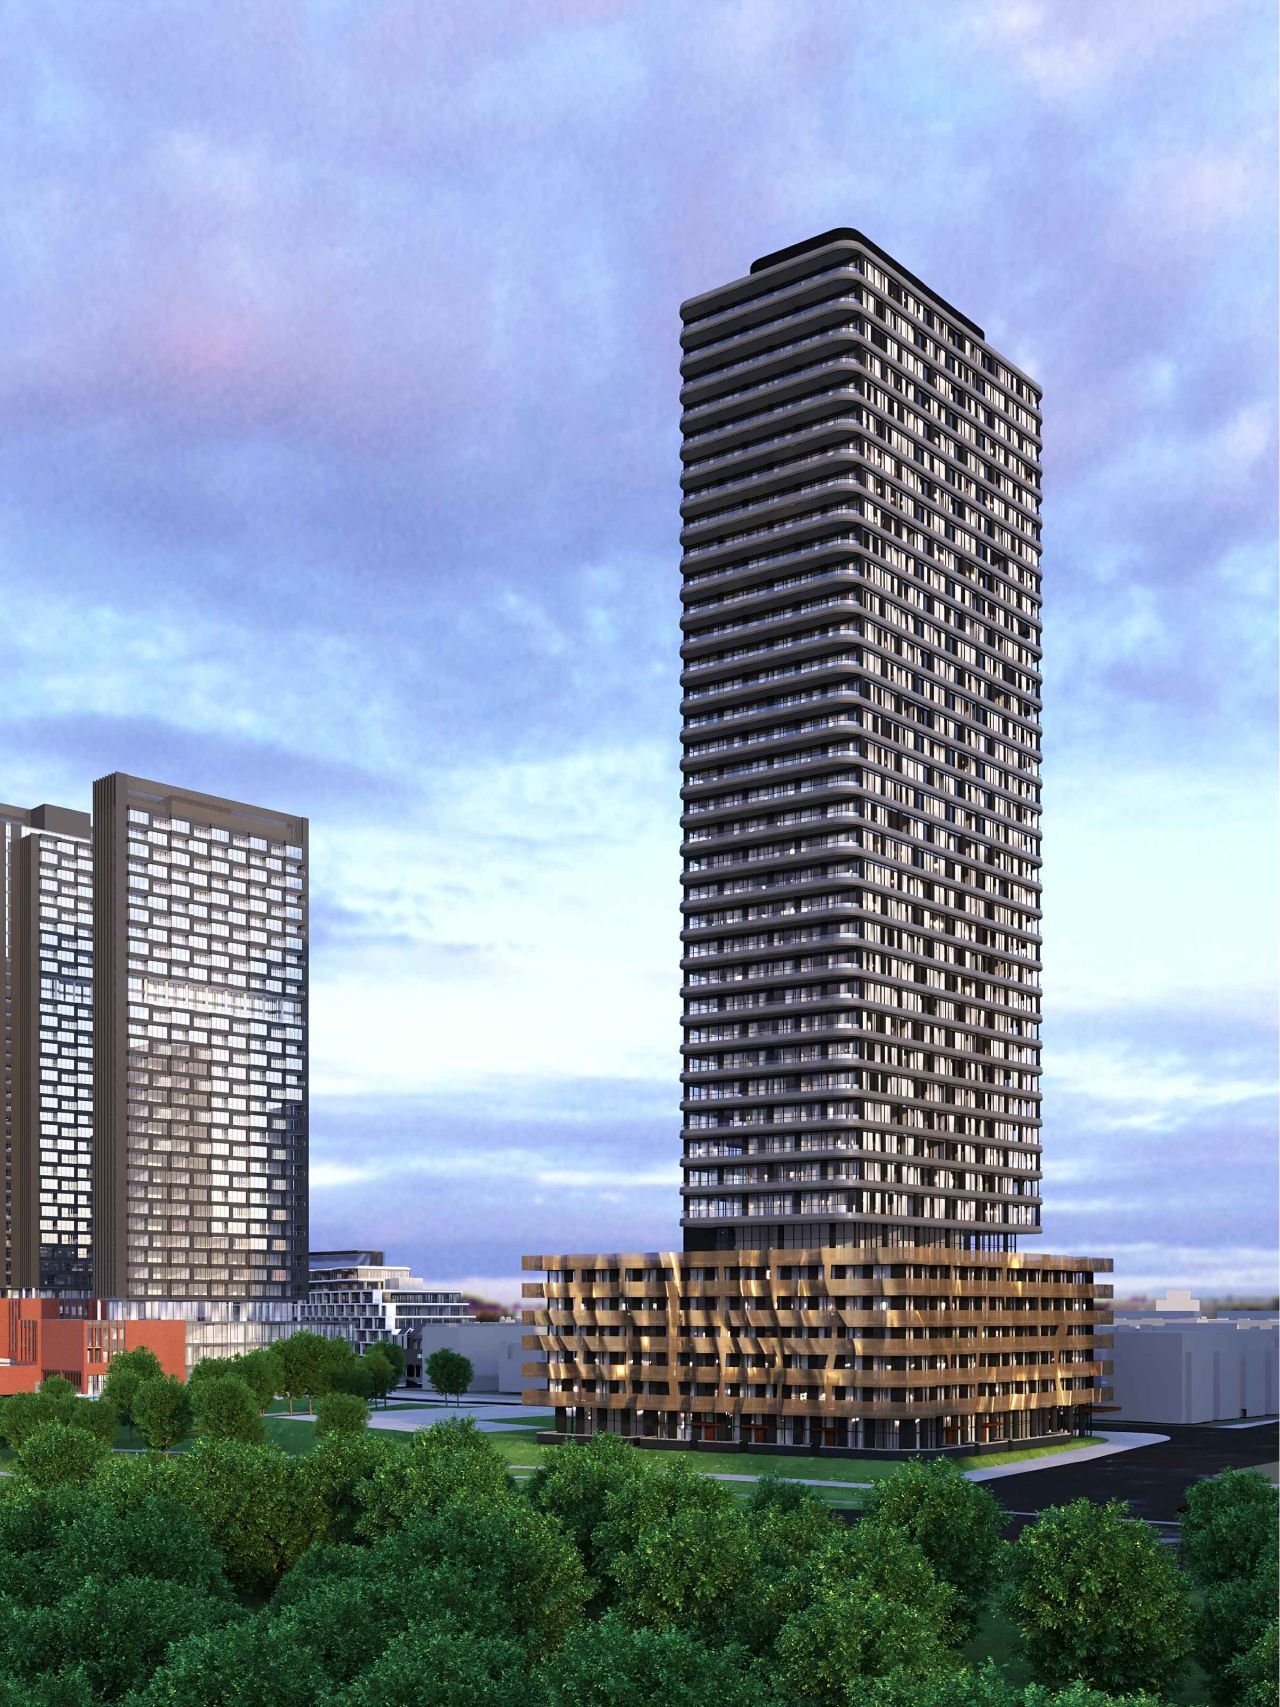
Crosstown Condos 6 is a proposed Aspen Ridge Homes development at 844 Don Mills Road, listed at about 39 storeys and 452 suites. Figures from earlier listings may be out of date; check the latest City application.
Location
The site is in the Don Mills and Eglinton area, close to the Crosstown LRT, the Shops at Don Mills, the Don Valley trails and the DVP.
Where it stands
This project is still in the planning stage. Heights, suite counts, designs and timing can change through the approval process, and no sales launch, pricing or occupancy date has been confirmed. Register on this page to be notified if the project moves to sales.
Who is Crosstown Condos 6 for?
Crosstown Condos 6 suits buyers who want a new condo in the Crosstown community. Compare it with other pre-construction condos in North York, or register on this page for updates.
redeem Incentives & Promotions
- check_circle Early access to available suites
- check_circle VIP registration priority
- check_circle Ground floor opportunity for select buyers
- check_circle Developer incentives available during pre-construction phase
Reasons to Buy
Why invest in this project?
-
1
Prime Don Mills Location
844 Don Mills Road offers excellent accessibility along a major Toronto thoroughfare, with proximity to shopping, transit connections, and local services throughout North York.
-
2
Substantial Suite Selection
With 452 suites across 39 storeys, Crosstown Condos 6 provides diverse floor plans and options to suit various lifestyle needs and preferences.
-
3
Established Developer
Aspen Ridge Homes brings years of expertise in residential development, ensuring quality construction and professional project management from planning through completion.
-
4
Ground-Floor Opportunity
Planning-stage buyers can secure preferred suites and early bird pricing before public launch, maximizing value in this upcoming development.
Frequently Asked Questions
Where is Crosstown Condos 6 located? add
The project is located at 844 Don Mills Road in North York, Ontario, along a major corridor with excellent accessibility and proximity to transit and local amenities.
Who is the developer of Crosstown Condos 6? add
Crosstown Condos 6 is being developed by Aspen Ridge Homes, an established builder with experience in residential condominium projects.
How many suites and storeys will this building have? add
Crosstown Condos 6 will feature 452 suites across 39 storeys, providing a substantial residential community in North York.
What is the current status of the project? add
Crosstown Condos 6 is currently in the planning phase, offering early registration opportunities for prospective buyers interested in this future development.
When will Crosstown Condos 6 be completed? add
Completion details will be finalized as the project moves through the planning and approvals process. Register to receive updated timelines as they become available.
What suite types and sizes will be available? add
Suite configurations are currently being finalized by the developer. Early registrants will have priority access to information about available floor plans and sizes.
What are the pricing and fees for this project? add
Pricing information for Crosstown Condos 6 will be released as the project advances. Early registrants can expect to receive pricing details and pre-construction incentives before official launch.
Floor Plans, Pricing & Brochures
Model A-1 (Studio)
450 Sq Ft
Model B-3 (2 Bedroom)
820 Sq Ft
Locked Content
Register for Platinum Access to view all floor plans, detailed price lists, and the digital brochure.
Location
By submitting, you agree to our Terms of Service.
Need help?
Chat with an expertRelated Properties
Other listings you may be interested in