
Elektra Condos
location_on 218 Dundas Street East, Toronto, ON
Gallery
5 photosProject Highlights
Quick Facts
About Elektra Condos
Elektra Condos at a glance
- Location: 218 Dundas Street East, downtown Toronto
- Builder: Menkes Developments Ltd.
- Building: 48 storeys, about 500 suites
- Suites: studio to 3 bedrooms, about 378 to 909 sq. ft.
- Advertised pricing: from $620,990
- Maintenance fees: about $0.72 per sq. ft. (advertised)
- Estimated occupancy: To be determined
- Status: Now selling
A 48-storey tower on Dundas Street East
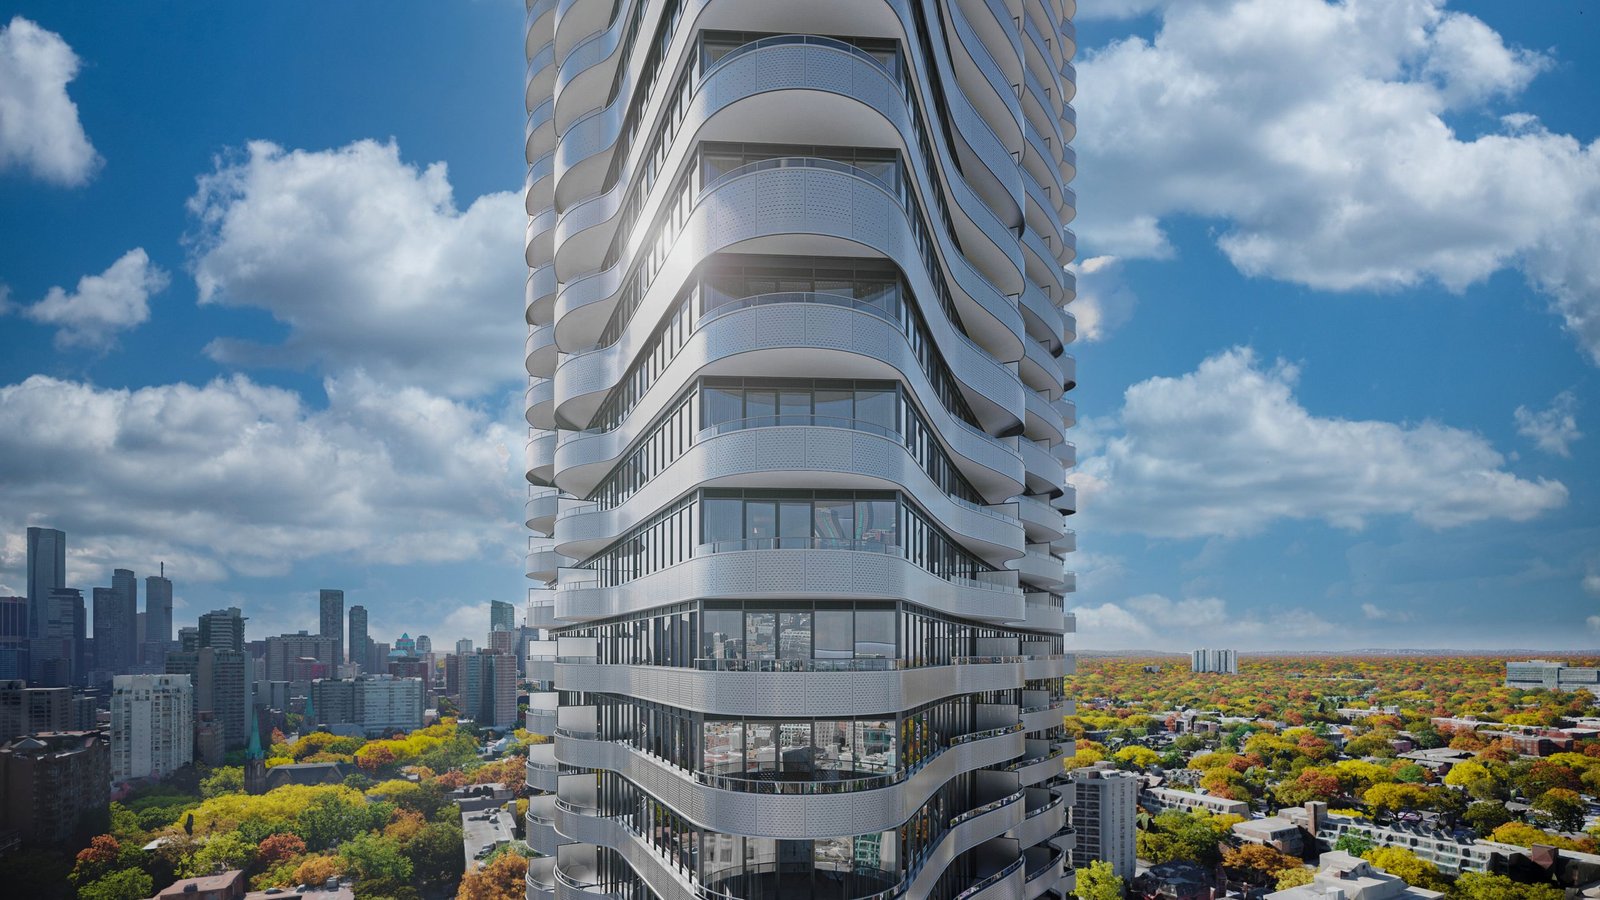
Elektra Condos is a 48-storey tower by Menkes Developments at 218 Dundas Street East, bringing around 500 new suites to downtown Toronto. Menkes is one of the city’s longest-established developers, and this is a large building with a wide mix of suite types.
Suites and layouts
Suites range from studios to three-bedroom layouts, from about 378 to 909 square feet. The smaller studios and one-bedrooms will appeal to investors and first-time buyers, while the two- and three-bedroom plans suit couples and small families who want to stay downtown. Ask which plans and exposures remain available.
Pricing, fees and parking
Suites are advertised from $620,990, with maintenance fees advertised at about $0.72 per square foot per month. Parking has been advertised at $120,000, and lockers are offered on a waitlist basis. Confirm current pricing, the deposit structure and any incentives with the sales team before signing.
Occupancy
An occupancy date has not been confirmed. Check the tentative occupancy date in your agreement of purchase and sale.
Who is Elektra for?
Elektra suits buyers who want a new downtown suite from a well-known builder at an entry price that is lower than many core towers. Compare it with other pre-construction condos in Toronto, or register on this page for floor plans and pricing.
redeem Incentives & Promotions
- check_circle Promotional pricing
- check_circle Early access to suite selection
- check_circle VIP pre-registration opportunity
Reasons to Buy
Why invest in this project?
-
1
Prime Downtown Location
Located at 218 Dundas Street East in downtown Toronto, Elektra Condos positions residents in one of the city's most accessible and vibrant neighbourhoods with proximity to transit, retail, and cultural attractions.
-
2
Experienced Developer
Menkes Developments Ltd. brings established expertise and reputation to this 48-storey project, ensuring quality construction and professional management of a substantial 500-suite condominium.
-
3
Flexible Suite Options
With 500 suites spanning studio to 3-bedroom layouts and sizes from 378 to 909 square feet, Elektra accommodates diverse buyer needs—from first-time purchasers to families and investors.
-
4
Competitive Maintenance Costs
At $0.72 per square foot, Elektra's maintenance fees provide value for downtown condominium living, supporting long-term affordability of homeownership.
-
5
Early Entry Pricing
Current promotional status offers buyers the advantage of securing suites during the early marketing phase before general market launch.
Frequently Asked Questions
Where is Elektra Condos located? add
Elektra Condos is located at 218 Dundas Street East in downtown Toronto, Ontario, placing residents in a highly accessible urban neighbourhood.
Who is developing Elektra Condos? add
Elektra Condos is developed by Menkes Developments Ltd., an established developer with a track record of delivering quality residential projects.
How many storeys and suites will Elektra Condos have? add
Elektra Condos will feature 48 storeys with 500 residential suites in total.
What suite types and sizes are available? add
Elektra Condos offers flexible layouts ranging from studios to 3-bedroom suites, with unit sizes spanning from 378 to 909 square feet.
What is the starting price and maintenance fee? add
Starting prices begin at $620,990 with maintenance fees at $0.72 per square foot. Parking is available at $120,000, and locker space is available on a waitlist basis.
What is the current selling status of Elektra Condos? add
Elektra Condos is currently in promotional selling status, offering early access to interested buyers before general market launch.
Are parking and lockers included? add
Parking is available separately at $120,000. Locker space is available on a waitlist basis and allocated as availability permits.
Floor Plans, Pricing & Brochures
Model A-1 (Studio)
450 Sq Ft
Model B-3 (2 Bedroom)
820 Sq Ft
Locked Content
Register for Platinum Access to view all floor plans, detailed price lists, and the digital brochure.
Location
Starting From
$620,990 CAD
By submitting, you agree to our Terms of Service.
Need help?
Chat with an expertRelated Properties
Other listings you may be interested in