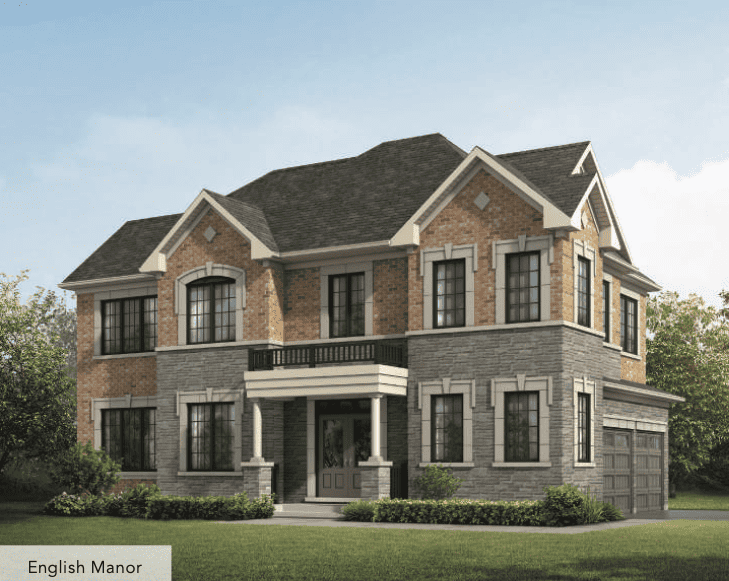
Elements Milton
location_on Bronte Street South & Britannia Road, Milton, ON
Gallery
13 photosProject Highlights
Quick Facts
About Elements Milton
Elements Milton Townhomes at Bronte & Britannia
Elements Milton is a pre-construction collection of 60 rear-lane townhomes by Trinity Point Developments, a division of Greenpark Group, at Bronte Street South and Britannia Road in South Milton, Ontario. The townhome release features double-car garages, flexible 3 to 5 bedroom layouts and advertised sizes of approximately 1,856 to 1,918 sq. ft. Pricing starts from $669,900 after applicable rebates, with occupancy anticipated for Summer 2028. Register on this page for the current pricelist, floor plans and availability.
Elements Milton at a Glance
- Developer: Trinity Point Developments, a division of Greenpark Group
- Location: Bronte Street South & Britannia Road, Milton, Ontario
- Current release: 60 double-car garage rear-lane townhomes
- Bedroom options: 3 to 5 bedrooms, depending on plan and options
- Advertised sizes: approximately 1,856–1,918 sq. ft.
- Advertised starting price: $669,900 CAD after applicable rebates
- Sales: Townhome release advertised with pricing and floor plans; confirm current home availability
- Anticipated occupancy: Summer 2028, subject to the purchase agreement and builder updates
- Advertised POTL fee: $177 per month, subject to confirmation
Pricing, Deposits and Incentives
The advertised deposit schedule is $10,000 on signing, $20,000 in 30 days, $20,000 in 90 days and $20,000 in 180 days, totalling $70,000. Refer to the current agreement for payment dates and conditions.
The supplied release package advertises three years of free POTL fees, valued at $6,372, and a five-piece appliance package comprising an electric range, refrigerator, dishwasher and stackable washer/dryer. Capped development levies and assignment privileges are also advertised, subject to the builder’s terms. Ask Explore New Homes about current VIP pricing, floor plans and availability, along with any separately offered legal-review, mortgage-arrangement, leasing or property-management services.
Starting prices are advertised after applicable rebates and may depend on purchaser eligibility. Confirm the gross purchase price, applicable rebates, taxes, closing costs and any lot or upgrade premiums before purchasing. Prices, fees, incentives, sizes, availability and occupancy dates can change without notice.
Reasons to Buy at Elements Milton
Family-Sized Layouts with Double-Car Garages
Elements Milton offers a limited collection of 60 rear-lane townhomes with double-car garages and flexible 3 to 5 bedroom layouts. Advertised designs range from approximately 1,856 to 1,918 sq. ft., creating options for growing families, guests or a home office. Review the released plans to confirm bedroom options, dimensions and any upgrade costs for your preferred model.
South Milton Living Near Nature and Everyday Essentials
At Bronte Street South and Britannia Road, Elements connects residents with South Milton’s shops, restaurants, schools and recreation. Rattlesnake Point, Kelso and Glen Eden offer outdoor destinations within the wider Milton area, while Milton GO Station and Highways 401 and 407 provide regional connections. Compare actual routes and travel times for your daily commute.
A Staged Deposit and Advertised Buyer Incentives
The advertised deposit schedule is $10,000 on signing, followed by $20,000 in 30, 90 and 180 days, for a total of $70,000. The supplied release package also advertises three years of free POTL fees, valued at $6,372, a five-piece appliance package, capped development levies and assignment privileges. Incentives, eligibility, conditions and availability must be confirmed in the current builder documents.
About Trinity Point Developments
Trinity Point Developments is a division of Greenpark Group with a portfolio of residential communities across the Greater Toronto Area. Its communities include Thompson Towers and Saddle Ridge in Milton, Noble Residences in Vaughan, and River Ridge in Aurora. At Elements Milton, Trinity Point brings contemporary townhome design to the Bronte Street South and Britannia Road area.
Request Current Pricing and Floor Plans
Register using the form on this page to request the latest Elements Milton townhome package, available models and incentive terms. Compare this release with other new homes in Milton to review your options.
Updated November 2, 2026. This page focuses on the townhome release. Condominium or mixed-use components of the wider Elements district should not be assumed to share the same pricing, occupancy, fees or amenity access. Confirm the details for the specific home with Explore New Homes and the builder.
redeem Incentives & Promotions
- check_circle Advertised release incentives, subject to builder terms: 3 years of free POTL fees (valued at $6,372); five-piece appliance package (electric range, refrigerator, dishwasher, stackable washer/dryer); capped development levies; assignment privileges. Request current VIP pricing and floor plans.
Reasons to Buy
Why invest in this project?
-
1
Family-Sized Layouts with Double-Car Garages
Elements Milton offers a limited collection of 60 rear-lane townhomes with double-car garages and flexible 3 to 5 bedroom layouts. Advertised designs range from approximately 1,856 to 1,918 sq. ft., creating options for growing families, guests or a home office. Review the released plans to confirm bedroom options, dimensions and any upgrade costs for your preferred model.
-
2
South Milton Living Near Nature and Everyday Essentials
At Bronte Street South and Britannia Road, Elements connects residents with South Milton's shops, restaurants, schools and recreation. Rattlesnake Point, Kelso and Glen Eden offer outdoor destinations within the wider Milton area, while Milton GO Station and Highways 401 and 407 provide regional connections. Compare actual routes and travel times for your daily commute.
-
3
A Staged Deposit and Advertised Buyer Incentives
The advertised deposit schedule is $10,000 on signing, followed by $20,000 in 30, 90 and 180 days, for a total of $70,000. The supplied release package also advertises three years of free POTL fees, valued at $6,372, a five-piece appliance package, capped development levies and assignment privileges. Incentives, eligibility, conditions and availability must be confirmed in the current builder documents.
Frequently Asked Questions
What is Elements Milton? add
Elements Milton is a Trinity Point Developments community at Bronte Street South and Britannia Road in Milton. This page focuses on the release of 60 rear-lane townhomes with double-car garages and flexible 3 to 5 bedroom options.
What is the starting price? add
Townhomes are advertised from $669,900 CAD after applicable rebates. Purchaser eligibility, current availability, taxes, premiums and the gross purchase price must be confirmed with Explore New Homes and the builder.
What sizes and bedroom layouts are offered? add
Advertised townhome sizes range from approximately 1,856 to 1,918 sq. ft., with 3 to 5 bedroom options depending on the model and selected layout. Optional bedrooms or layout changes may cost extra.
When is occupancy expected? add
Summer 2028 is the anticipated occupancy for the townhome release. The date is subject to the purchase agreement and builder updates.
What is the deposit schedule? add
The advertised schedule is $10,000 on signing, followed by $20,000 in 30 days, $20,000 in 90 days and $20,000 in 180 days, totalling $70,000. Confirm the current contractual schedule before purchasing.
What fees and incentives are advertised? add
The supplied release package lists a $177 monthly POTL fee and three years of free POTL fees, valued at $6,372, plus a five-piece appliance package, capped development levies and assignment privileges. Fees, offers and conditions are subject to confirmation in the current builder documents.
Who is the builder? add
Trinity Point Developments is a division of Greenpark Group. Its portfolio includes Thompson Towers, Saddle Ridge, Noble Residences and River Ridge.
Are condominium amenities included with the townhomes? add
Do not assume amenities described for the wider mixed-use Elements district are included with the townhome purchase. Confirm the specific home's ownership structure, common elements, amenity rights and fees in the current purchase documents.
How can I get current pricing and floor plans? add
Use the registration form on this page to request the current Elements Milton townhome pricelist, released plans, available homes and incentive details from Explore New Homes.
Floor Plans, Pricing & Brochures
Model A-1 (Studio)
450 Sq Ft
Model B-3 (2 Bedroom)
820 Sq Ft
Locked Content
Register for Platinum Access to view all floor plans, detailed price lists, and the digital brochure.
Location
From (after applicable rebates)
$669,900 CAD
By submitting, you agree to our Terms of Service.
bolt Current Incentives
- check_circle Deposit: $10,000 on signing, then $20,000 in 30, 90 and 180 days ($70,000 total). Advertised incentives: 3 years of free POTL fees (value $6,372), five-piece appliance package, capped development levies and assignment privileges. Confirm all terms and eligibility with the builder.
Need help?
Chat with an expertRelated Properties
Other listings you may be interested in