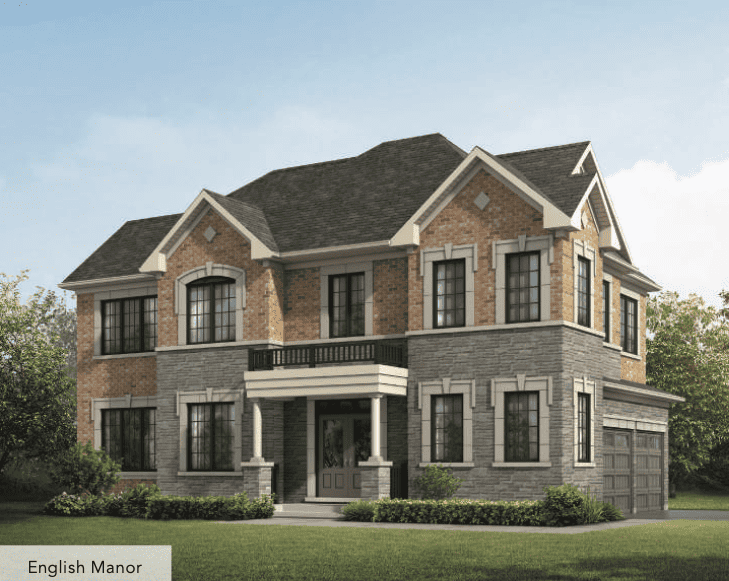
Eleven Altamont
location_on 11 Altamont Road, North York, ON
Gallery
21 photosProject Highlights
Quick Facts
About Eleven Altamont
Eleven Altamont at a glance
- Location: 11 Altamont Road, Newtonbrook, North York (Toronto)
- Builders: Conder Developments and Trolleybus Urban Development
- Home type: Townhomes, 26 in total
- Layouts: 2 and 3 bedrooms, 2 to 3 bathrooms, about 1,708 to 2,514 sq. ft.
- Advertised pricing: from $1,399,584 to $1,698,136
- Estimated occupancy: 2027
- Status: Now selling
A small townhome community in Newtonbrook
Eleven Altamont is a boutique collection of 26 townhomes at 11 Altamont Road, in the Newtonbrook neighbourhood of North York. With so few homes, it is a quieter alternative to the large condo towers that make up much of the new supply along this part of Yonge Street, while keeping the same access to shops, restaurants and transit.
Homes and layouts
Published listings show two- and three-bedroom townhomes with two or three bathrooms, ranging from roughly 1,708 to 2,514 square feet. Conder Developments highlights flexible home configurations, so the same building can suit a downsizing couple, a family that needs a third bedroom, or a buyer who wants a dedicated home office. Exact floor plans, finishes and the models still available should be confirmed with the sales team, as releases change over time.
Pricing and deposits
Homes are advertised from $1,399,584 up to $1,698,136. These are publicly advertised figures, last reviewed on October 23, 2026, and not a binding offer. Deposit structure, included features, closing costs and any current incentives have not been published here, so ask the sales team for the current price list and deposit schedule before you commit.
Occupancy
The builder is targeting 2027 for move-in. Pre-construction dates can move, so check the tentative occupancy date in your agreement of purchase and sale.
Who is building Eleven Altamont
The project team is Conder Developments together with Trolleybus Urban Development Inc. You can browse their other projects from the builder links on this page.
Is Eleven Altamont a fit for you?
If you want a townhome rather than a condo suite, in an established North York neighbourhood close to Yonge Street, Eleven Altamont is worth a look, particularly given how few freehold-style homes come up in this area. Compare it with other new townhomes in North York, or register on this page for floor plans, pricing updates and availability.
Frequently Asked Questions
Where is Eleven Altamont located? add
Eleven Altamont is located at 11 Altamont Road, North York, ON.
Who is the builder of Eleven Altamont? add
Eleven Altamont is being developed by Conder Developments and Trolleybus Urban Development Inc.
What types of homes are available at Eleven Altamont? add
Eleven Altamont offers townhomes. Ask the sales team which floor plans are still available.
How much do homes at Eleven Altamont cost? add
Homes at Eleven Altamont are advertised from $1,399,584 CAD. Prices can change with each release, so confirm the current price list, deposit structure and any incentives with the sales team.
When is occupancy at Eleven Altamont? add
Occupancy at Eleven Altamont is currently estimated for 2027. Pre-construction dates can change, so confirm the tentative occupancy date in your agreement of purchase and sale.
What is the current status of Eleven Altamont? add
Eleven Altamont is currently selling. Contact the sales team to check which homes and floor plans are still available.
Floor Plans, Pricing & Brochures
Model A-1 (Studio)
450 Sq Ft
Model B-3 (2 Bedroom)
820 Sq Ft
Locked Content
Register for Platinum Access to view all floor plans, detailed price lists, and the digital brochure.
Location
Advertised from $1,399,584; confirm availability
$1,399,584 CAD
By submitting, you agree to our Terms of Service.
Need help?
Chat with an expertRelated Properties
Other listings you may be interested in