Harbour Ten10 Condos
location_on 1010 Dundas Street East, Whitby, ON
Gallery
5 photosProject Highlights
Quick Facts
About Harbour Ten10 Condos
Harbour Ten10 at a glance
- Location: 1010 Dundas Street East, Whitby
- Builder: Castle Group Developments
- Building: 5 storeys, 20 suites
- Suites: 1 to 3 bedrooms, about 554 to 1,135 sq. ft.
- Advertised pricing: from $369,000
- Estimated occupancy: To be determined
A boutique condo on Dundas Street
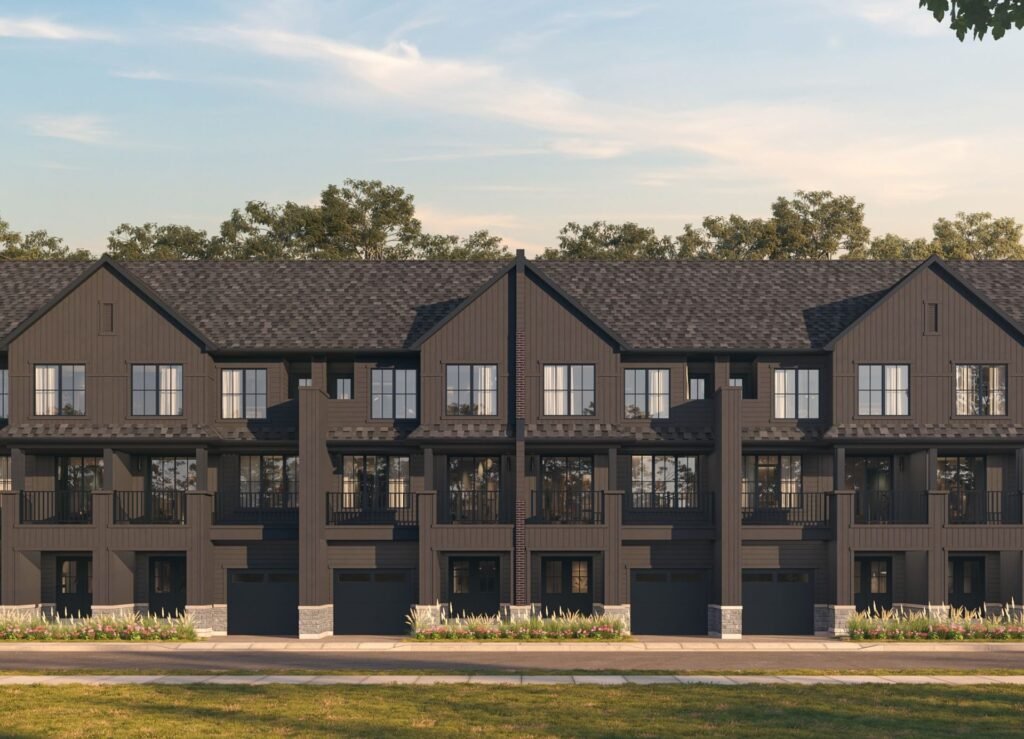
Harbour Ten10 is a five-storey boutique condominium by Castle Group Developments at 1010 Dundas Street East, in Whitby. With 20 suites, it is a very small building.
Suites
Suites range from one to three bedrooms, about 554 to 1,135 square feet.
Location
The site is close to downtown Whitby’s shops and restaurants, Whitby GO station, the waterfront and Highway 401.
Pricing
Suites were advertised from $369,000. Confirm current pricing and availability.
Occupancy
An occupancy date has not been confirmed. Ask for the tentative closing date before signing.
Who is Harbour Ten10 for?
Harbour Ten10 suits buyers who want a small building near downtown Whitby. Compare it with other condos in Whitby, or register on this page for availability.
redeem Incentives & Promotions
- check_circle Platinum Access opportunity
- check_circle Early buyer advantage
- check_circle Streamlined completion timeline
- check_circle Affordable downtown Whitby living
Reasons to Buy
Why invest in this project?
-
1
Trusted Developer
Castle Group Developments brings established expertise to this Whitby landmark, ensuring quality construction and reliable delivery.
-
2
Prime Downtown Location
Situated at 1010 Dundas Street East, Harbour Ten10 positions you in Whitby's central hub with walkable access to local amenities and services.
-
3
Flexible Suite Options
Choose from one to three-bedroom floor plans ranging from 554 to 1,135 square feet, accommodating singles, couples, families, and investors alike.
-
4
Competitive Pricing & Maintenance Costs
Starting at $369,000 with low maintenance fees at just $0.67 per square foot, Harbour Ten10 delivers strong value in the current market.
-
5
Fast-Track to Move-In
No construction delays or waiting periods—Platinum Access buyers benefit from a streamlined timeline to occupancy.
Frequently Asked Questions
Where is Harbour Ten10 Condos located? add
Harbour Ten10 is located at 1010 Dundas Street East in Whitby, Ontario, placing it in the heart of downtown with convenient access to local shops, dining, and services.
Who is the developer? add
Harbour Ten10 Condos is developed by Castle Group Developments, known for delivering quality residential projects.
How many storeys and suites does the building have? add
The project consists of 5 storeys with a total of 20 suites, creating an intimate, boutique-style community.
What suite types and sizes are available? add
Harbour Ten10 offers one to three-bedroom suites ranging from 554 to 1,135 square feet, accommodating various lifestyle and investment needs.
What is the starting price? add
Starting prices begin at $369,000, with maintenance fees at $0.67 per square foot—among the most competitive in the Whitby market.
What is the current selling status? add
Harbour Ten10 is in Platinum Access status, offering early-stage buyers exclusive entry into the pre-construction offering.
When will the project be completed? add
The project is slated for completion with no construction delays or waiting periods anticipated, ensuring a streamlined path to occupancy.
Floor Plans, Pricing & Brochures
Model A-1 (Studio)
450 Sq Ft
Model B-3 (2 Bedroom)
820 Sq Ft
Locked Content
Register for Platinum Access to view all floor plans, detailed price lists, and the digital brochure.
Location
Starting From
$369,000 CAD
By submitting, you agree to our Terms of Service.
Need help?
Chat with an expertRelated Properties
Other listings you may be interested in