Harbourwalk Condos
location_on 1300 Lakeshore Road East, Mississauga, ON
Gallery
5 photosProject Highlights
Quick Facts
About Harbourwalk Condos
Harbourwalk at a glance
- Location: 1300 Lakeshore Road East, Lakeview Village, Mississauga
- Builders: part of the Lakeview Village builder group, including Tridel, Caivan, Greenpark, Branthaven, OPUS and DECO Homes
- Building: 19 storeys
- Suites: 1 to 3.5 bedrooms, about 603 to 1,479 sq. ft.
- Advertised pricing: from $772,000
- Maintenance fees: about $0.69 to $0.71 per sq. ft. (advertised)
- Status: Now selling
A condo in the Lakeview Village waterfront community
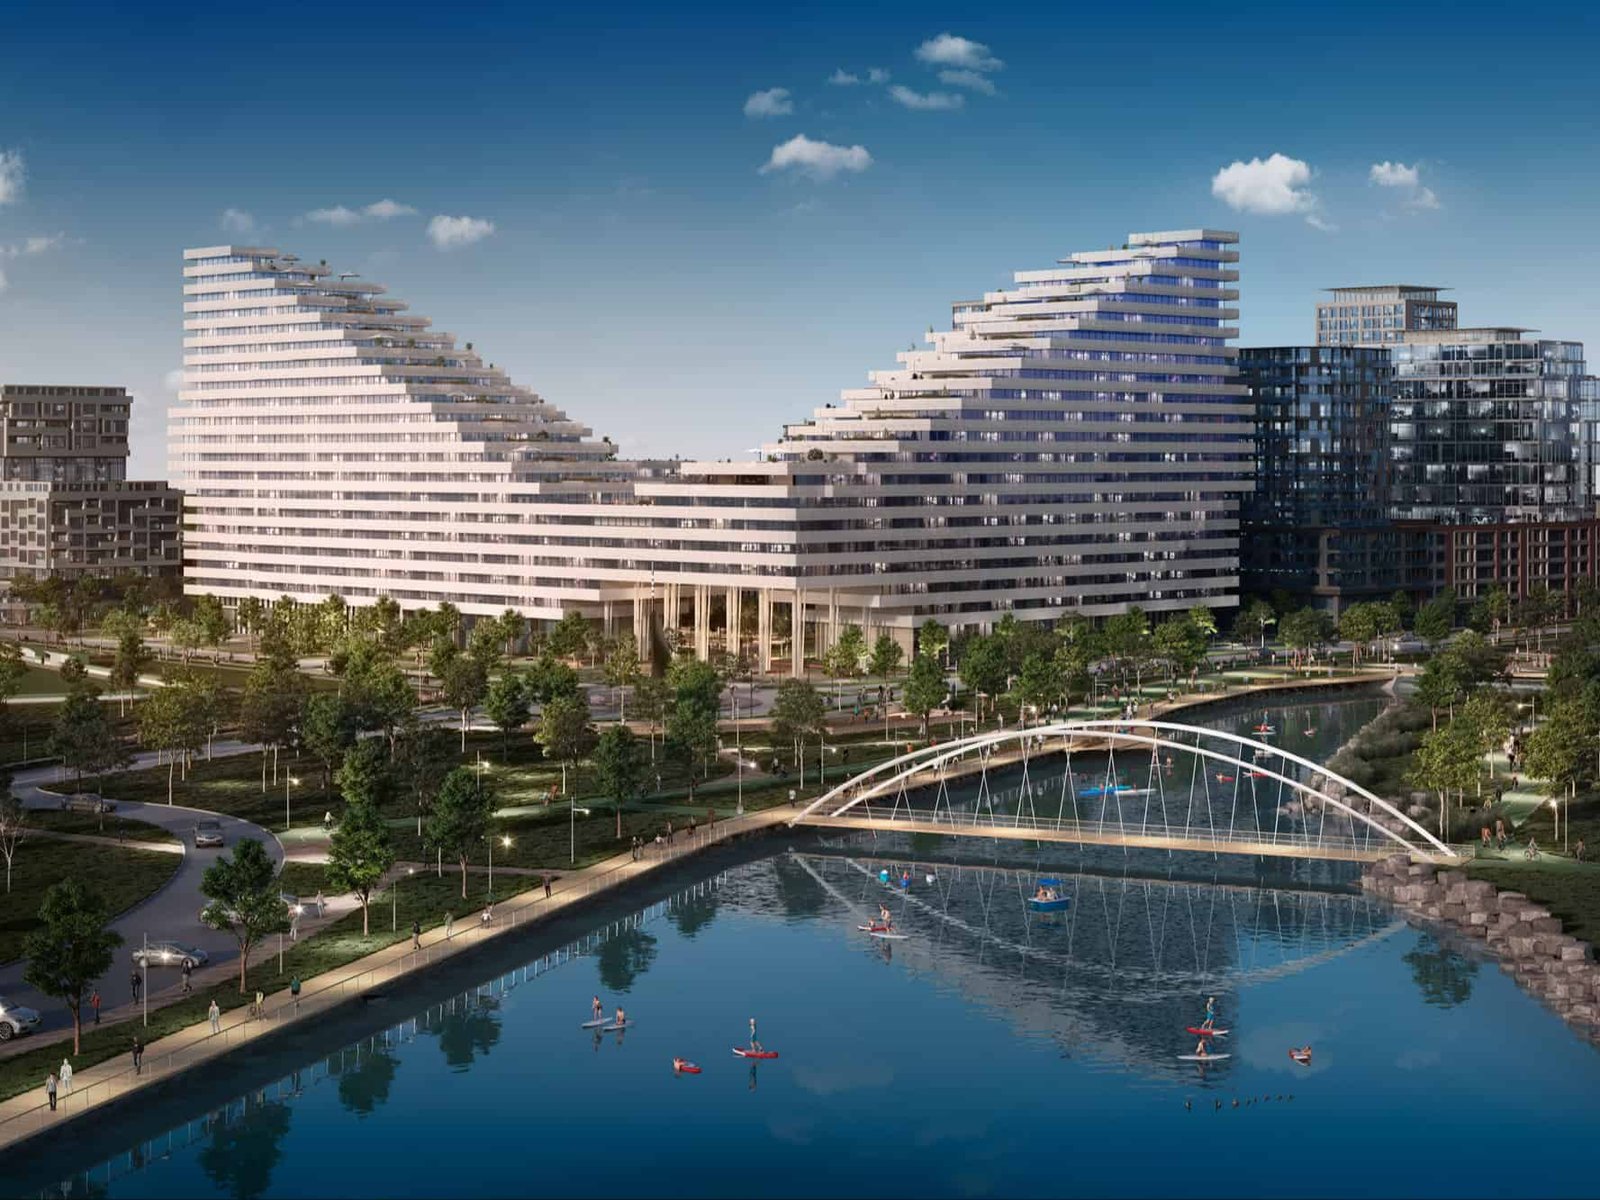
Harbourwalk is a 19-storey condominium at 1300 Lakeshore Road East, within Lakeview Village, the master-planned community being built on the former Lakeview power station lands on Mississauga’s waterfront. Lakeview Village is being developed by a group of builders including Tridel, Caivan, Greenpark, Branthaven, OPUS and DECO Homes.
Suites and layouts
Suites range from one to 3.5 bedrooms, about 603 to 1,479 square feet. There are no studios, and the larger plans suit families and downsizers who want lake-adjacent living.
Location
Lakeview Village is planned with a long waterfront park, trails and new shops, close to Port Credit and Long Branch GO stations.
Pricing and fees
Suites have been advertised from $772,000, with maintenance fees advertised at about $0.69 to $0.71 per square foot per month. Confirm current pricing, parking and the deposit structure with the sales team.
Who is Harbourwalk for?
Harbourwalk suits buyers who want to be part of a new waterfront community in Mississauga. Compare it with other pre-construction condos in Mississauga, or register on this page for floor plans and pricing.
redeem Incentives & Promotions
- check_circle Platinum Access opportunity
- check_circle Early buyer advantage
- check_circle Flexible suite selections
- check_circle Multiple builder expertise
Reasons to Buy
Why invest in this project?
-
1
Prime Lakeshore Location
Situated on Lakeshore Road East, Harbourwalk Condos offers easy access to Mississauga's waterfront amenities and established neighbourhood infrastructure.
-
2
Developer Experience
Built by a collaborative team of eight established Ontario developers including Tridel, ensuring quality construction and professional project delivery.
-
3
Diverse Floor Plans & Affordability
Choose from 863 suites with one to three-and-a-half bedrooms, ranging from 603 to 1,479 square feet, starting at $772,000 with reasonable maintenance fees.
-
4
Substantial Community Scale
A 19-storey development offering 863 suites creates an established community with shared amenities and long-term stability.
-
5
Platinum Access Opportunity
Early-stage Platinum Access status provides preferred buyer positioning before general market release.
Frequently Asked Questions
Where is Harbourwalk Condos located? add
Harbourwalk Condos is located at 1300 Lakeshore Road East in Mississauga, Ontario, on a prominent lakeside corridor with excellent neighbourhood connectivity.
Who are the developers of Harbourwalk Condos? add
The project is developed collaboratively by eight respected builders: Tridel, Caivan Communities, Greenpark Group, Branthaven Homes, OPUS Homes, DECO Homes, Caivan, and Branthaven.
How many storeys and suites does the development have? add
Harbourwalk Condos is a 19-storey building containing 863 residential suites.
What suite sizes and bedroom configurations are available? add
The development offers one to three-and-a-half bedroom suites ranging from 603 to 1,479 square feet, providing options for various household sizes and living preferences.
What is the starting price and what are the ongoing costs? add
Suites start at $772,000. Maintenance fees range from $0.69 to $0.71 per square foot. Parking is available at $60,000.
What is the current selling status? add
Harbourwalk Condos is currently in Platinum Access status, offering early-stage buyer opportunities before the general market release.
When will Harbourwalk Condos be completed? add
Completion timing information will be provided by the project sales team. Contact the developers for the most current project timeline details.
Floor Plans, Pricing & Brochures
Model A-1 (Studio)
450 Sq Ft
Model B-3 (2 Bedroom)
820 Sq Ft
Locked Content
Register for Platinum Access to view all floor plans, detailed price lists, and the digital brochure.
Location
Starting From
$772,000 CAD
By submitting, you agree to our Terms of Service.
Need help?
Chat with an expertRelated Properties
Other listings you may be interested in