High Line Condos
location_on 5160 Ninth Line, Mississauga, ON
Gallery
5 photosProject Highlights
Quick Facts
About High Line Condos
High Line Condos at a glance
- Location: 5160 Ninth Line, Churchill Meadows, Mississauga
- Builder: Branthaven Homes
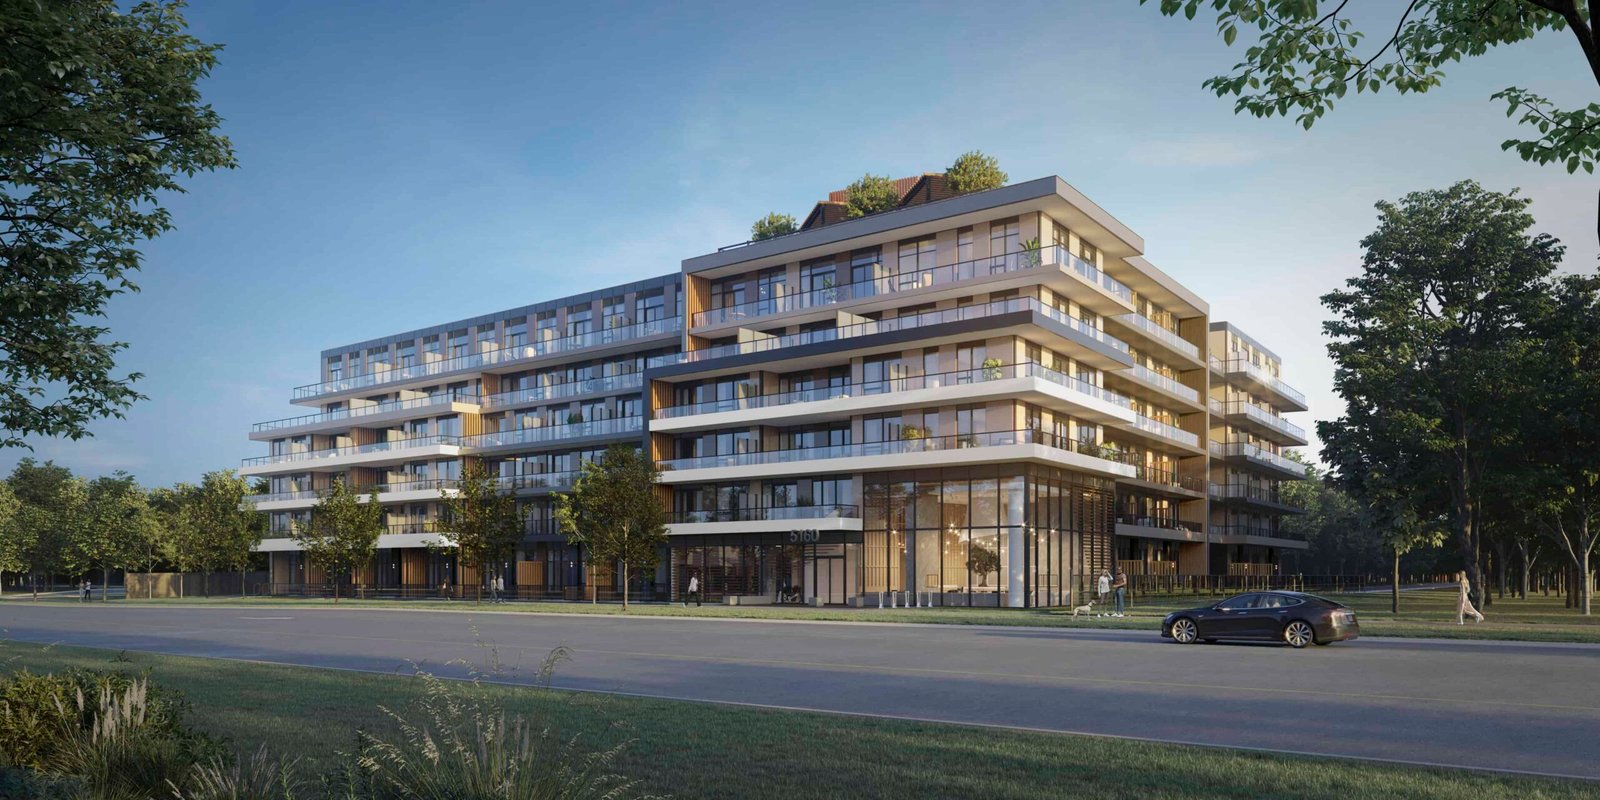
- Building: 6 storeys, 205 suites
- Suites: 1 to 2.5 bedrooms, about 510 to 970 sq. ft.
- Advertised pricing: from $604,900
- Fees and lockers: about $0.67 per sq. ft.; lockers about $5,500 (advertised)
- Estimated occupancy: To be determined
- Status: Now selling
A mid-rise condo on Ninth Line
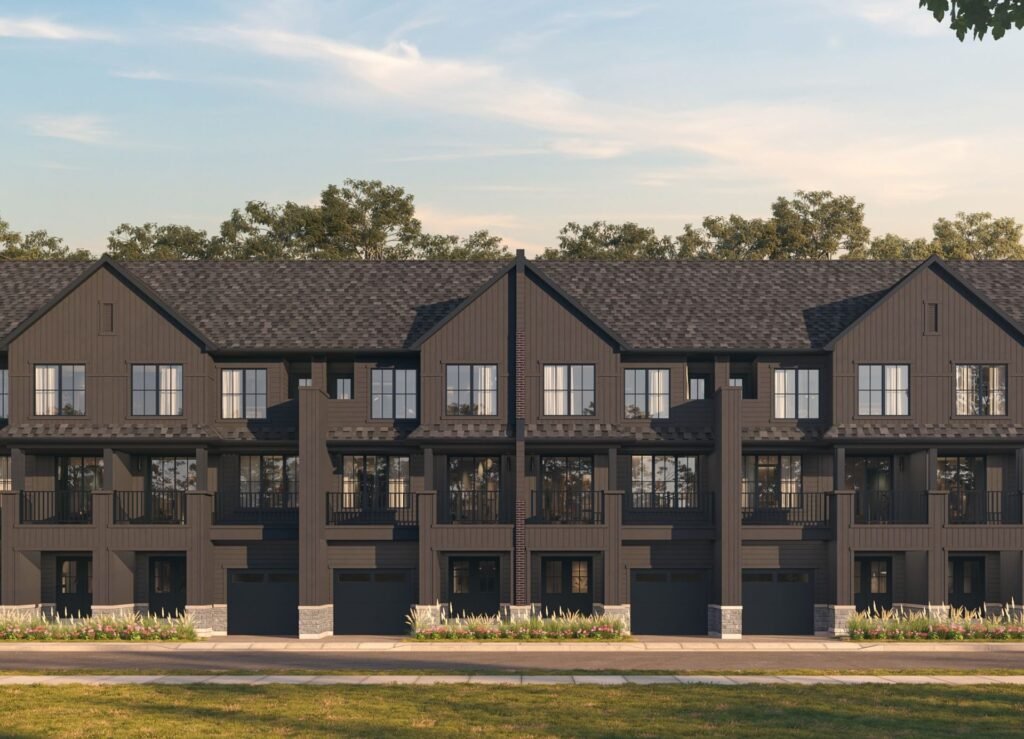
High Line is a six-storey condominium by Branthaven Homes at 5160 Ninth Line, on the western edge of Mississauga’s Churchill Meadows neighbourhood. With 205 suites, it offers a quieter, mid-rise alternative to the city’s downtown towers.
Suites and layouts
Suites range from one to 2.5 bedrooms, about 510 to 970 square feet, covering first-time buyers, couples and small families.
Location
The site is close to Highway 407 and Highway 403, Churchill Meadows Community Centre, Erin Mills Town Centre and the Oakville border, with Lisgar GO station nearby.
Pricing and fees
Suites were advertised from $604,900, with maintenance fees advertised at about $0.67 per square foot per month and lockers at about $5,500. Confirm current pricing, parking and the deposit structure with the sales team.
Occupancy
An occupancy date has not been confirmed. Ask for the tentative closing date before signing.
Who is High Line for?
High Line suits buyers who prefer a smaller building in a family neighbourhood with quick highway access. Compare it with other pre-construction condos in Mississauga, or register on this page for floor plans and pricing.
redeem Incentives & Promotions
- check_circle Platinum Access opportunity
- check_circle Early buyer advantage
- check_circle Flexible suite configurations
- check_circle Competitive maintenance fees
Reasons to Buy
Why invest in this project?
-
1
Trusted Developer
Branthaven Homes brings experience and reputation to this 205-unit condominium project, ensuring quality construction and professional project management.
-
2
Diverse Suite Options
With 1 to 2.5 bedroom layouts ranging from 510 to 970 square feet, High Line Condos accommodates first-time buyers, downsizers, and growing families alike.
-
3
Accessible Mississauga Location
Situated at 5160 Ninth Line, the development offers convenient access to Mississauga's amenities, transit, and employment centers.
-
4
Affordable Pricing Structure
Starting at $604,900 with reasonable maintenance fees of $0.67 per square foot, High Line Condos delivers strong value in the mid-rise market segment.
-
5
Platinum Access Status
Early buyers benefit from VIP access to this emerging community before general market launch, providing strategic timing advantages.
Frequently Asked Questions
Where is High Line Condos located? add
High Line Condos is located at 5160 Ninth Line in Mississauga, Ontario, providing convenient access to local amenities and transit networks.
Who is the developer of High Line Condos? add
High Line Condos is developed by Branthaven Homes, a recognized builder in the Ontario real estate market.
How many storeys and suites are in this development? add
High Line Condos is a 6-storey building containing 205 condominium suites.
What bedroom configurations and sizes are available? add
The project offers 1 to 2.5 bedroom floor plans ranging from 510 to 970 square feet, providing options for various living preferences and household sizes.
What are the pricing and fees at High Line Condos? add
Suites start at $604,900. Maintenance fees are $0.67 per square foot, and locker storage is available at $5,500.
What is the current status of High Line Condos? add
High Line Condos is currently in Platinum Access status, offering early buyer access before general market availability.
When will High Line Condos be completed? add
Completion timeline information will be provided by the sales team. Please contact the developer for the latest project schedule details.
Floor Plans, Pricing & Brochures
Model A-1 (Studio)
450 Sq Ft
Model B-3 (2 Bedroom)
820 Sq Ft
Locked Content
Register for Platinum Access to view all floor plans, detailed price lists, and the digital brochure.
Location
Starting From
$604,900 CAD
By submitting, you agree to our Terms of Service.
Need help?
Chat with an expertRelated Properties
Other listings you may be interested in