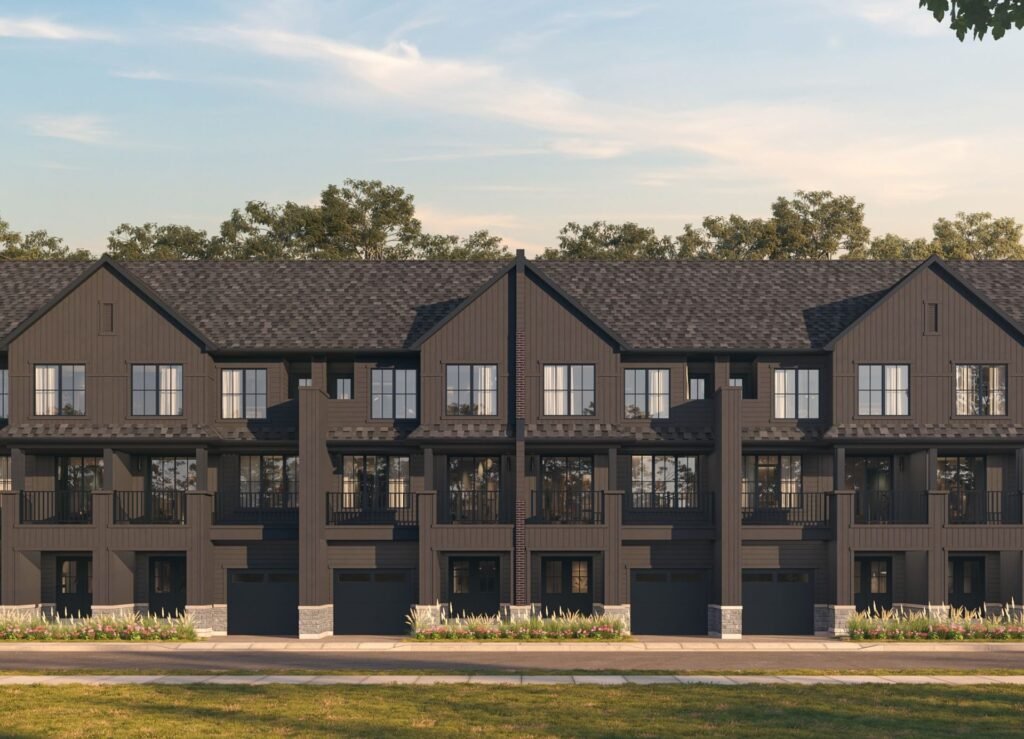
Highland Commons Condos 2
location_on 1625 Military Trail, Scarborough, ON
Gallery
5 photosProject Highlights
Quick Facts
About Highland Commons Condos 2
Highland Commons 2 at a glance
- Location: 1625 Military Trail, Highland Creek, Scarborough
- Builder: Altree Developments
- Building: 8 storeys, 276 suites
- Suites: studio to 3 bedrooms, about 341 to 1,163 sq. ft.
- Advertised pricing: from $488,900
- Maintenance fees: about $0.62 per sq. ft. (advertised)
- Occupancy: originally targeted for 2025
A mid-rise next to U of T Scarborough
Highland Commons 2 is an eight-storey condominium by Altree Developments at 1625 Military Trail, in Scarborough’s Highland Creek area. The building has 276 suites.
Suites and layouts
Suites range from studios to three bedrooms, about 341 to 1,163 square feet. Parking and lockers were offered.
Location
The site is beside the University of Toronto Scarborough and Centennial College’s Morningside campus, close to the Toronto Pan Am Sports Centre, the Rouge Valley and Highway 401.
Pricing and fees
Suites were advertised from $488,900, with maintenance fees at about $0.62 per square foot per month. Confirm current pricing and any remaining suites with Altree.
Occupancy
Completion was originally targeted for 2025. Ask the builder for the current status and closing date of any available suite.
Who is Highland Commons for?
Highland Commons suits investors and families looking for a suite near the university. Compare it with other new homes in Scarborough, or register on this page for availability.
redeem Incentives & Promotions
- check_circle Promotional pricing
- check_circle Early access to floor plans
- check_circle VIP registration benefits
Reasons to Buy
Why invest in this project?
-
1
Established Developer
Built by Altree Developments, bringing experienced construction and community development to your new home.
-
2
Diverse Suite Options
Choose from studios to 3-bedroom layouts ranging from 341 to 1,163 square feet, accommodating singles, families, and downsizers.
-
3
Scarborough Location
Situated on Military Trail in Scarborough, providing accessibility to transit, services, and local amenities.
-
4
Competitive Value
Starting at $488,900 with predictable maintenance fees at $0.62 per square foot, offering transparent pricing for budget-conscious buyers.
-
5
2025 Completion
Near-term occupancy allows you to transition to your new home within a defined timeline.
Frequently Asked Questions
Where is Highland Commons Condos 2 located? add
The development is located at 1625 Military Trail in Scarborough, Ontario, offering convenient access to local transit and amenities.
Who is the developer? add
Highland Commons Condos 2 is developed by Altree Developments, an experienced builder in the Canadian residential market.
How many storeys and units are in this project? add
The project features 8 storeys with a total of 276 suites, providing a diverse residential community.
What suite types and sizes are available? add
Floor plans range from studios to 3-bedroom units, with sizes between 341 and 1,163 square feet to meet different lifestyle requirements.
What are the starting prices and additional costs? add
Suites start at $488,900. Parking costs $60,000, lockers are $6,000, and maintenance fees are $0.62 per square foot.
When will the project be completed? add
Highland Commons Condos 2 is scheduled for completion in 2025.
What is the current selling status? add
The project is currently in promotional phase, offering early access and registration benefits to interested buyers.
Floor Plans, Pricing & Brochures
Model A-1 (Studio)
450 Sq Ft
Model B-3 (2 Bedroom)
820 Sq Ft
Locked Content
Register for Platinum Access to view all floor plans, detailed price lists, and the digital brochure.
Location
Starting From
$488,900 CAD
By submitting, you agree to our Terms of Service.
Need help?
Chat with an expertRelated Properties
Other listings you may be interested in