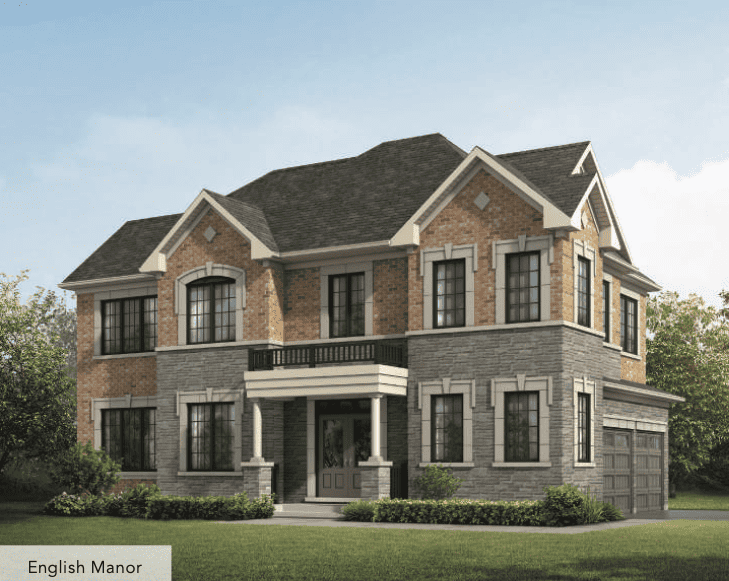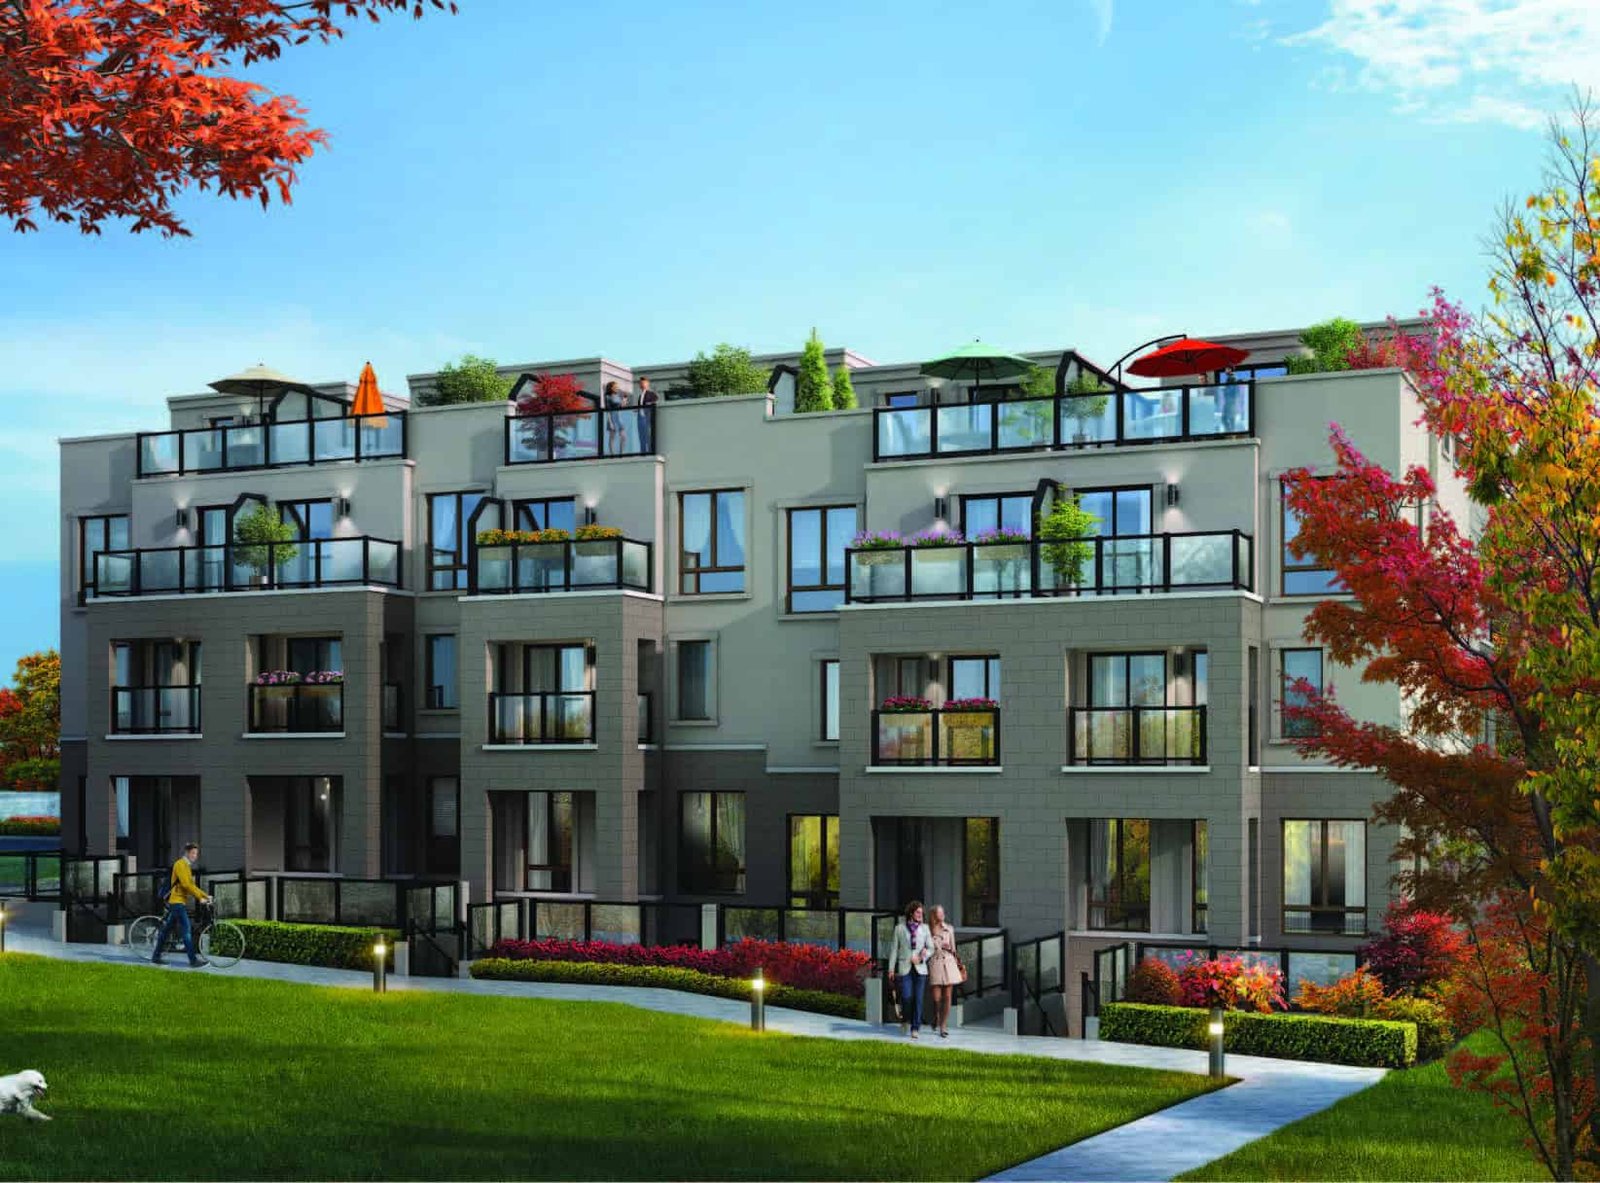
Jefferson Heights
location_on 39 Jefferson Side Road, Richmond Hill, ON
Gallery
5 photosProject Highlights
Quick Facts
About Jefferson Heights
Jefferson Heights at a glance
- Location: 39 Jefferson Side Road, Richmond Hill
- Builder: Elevate CM
- Home type: 96 four-storey townhomes, including stacked
- Layouts: 2 to 4.5 bedrooms, about 846 to 2,731 sq. ft.
- Advertised pricing: from $668,990
- Fees and parking: about $235 to $260 a month; one underground space per stacked home (advertised)
- Estimated occupancy: To be determined
Townhomes in Jefferson
Jefferson Heights is a community of 96 four-storey townhomes by Elevate CM at 39 Jefferson Side Road, in Richmond Hill’s Jefferson area.
Homes and layouts
Homes range from two to 4.5 bedrooms, about 846 to 2,731 square feet, covering stacked units for first-time buyers through large family homes.
Location
Jefferson is close to Yonge Street, the Jefferson Forest trails, Gormley GO station and Highway 404.
Pricing and fees
Homes were advertised from $668,990, with fees of about $235 to $260 a month. Confirm current pricing with the builder.
Occupancy
An occupancy date has not been confirmed. Ask for the tentative closing date before signing.
Who is Jefferson Heights for?
Jefferson Heights suits first-time buyers and families who want a townhome near the moraine trails. Compare it with other new townhomes in Richmond Hill, or register on this page for availability.
redeem Incentives & Promotions
- check_circle Platinum Access phase
- check_circle Early pre-construction pricing
- check_circle Freehold ownership structure
- check_circle One parking space included
Reasons to Buy
Why invest in this project?
-
1
Freehold Townhome Ownership
Own your land outright with no condo fees—only modest monthly maintenance costs. Jefferson Heights offers true freehold townhouses, providing long-term equity and ownership certainty.
-
2
Flexible Suite Mix for Every Need
Choose from 2 to 4.5-bedroom layouts ranging from 846 to 2,731 square feet. Whether you're a growing family or investor, diverse floor plans accommodate various lifestyles and budgets.
-
3
Developed by Elevate CM
Built by a trusted developer with a commitment to quality construction and thoughtful community design across Richmond Hill.
-
4
Prime Richmond Hill Location
Situated on Jefferson Side Road, this community provides convenient access to schools, shopping, transit, and major commuter routes throughout the Greater Toronto Area.
-
5
Early Access Pricing
Platinum Access phase buyers secure pre-construction pricing before general market release, locking in value on this growing Richmond Hill neighbourhood.
Frequently Asked Questions
Where is Jefferson Heights located? add
Jefferson Heights is located at 39 Jefferson Side Road in Richmond Hill, Ontario, providing convenient access to schools, shopping, and major transit corridors.
Who is the developer? add
Jefferson Heights is developed by Elevate CM, known for quality construction and thoughtful community planning in the Greater Toronto Area.
How many units and storeys are in this project? add
The project features 96 townhomes across 4 storeys, offering a mix of mid-rise and townhouse living in a thoughtfully designed community.
What suite types and sizes are available? add
Jefferson Heights offers 2 to 4.5-bedroom townhomes, with floor plans ranging from 846 to 2,731 square feet, accommodating diverse household needs and preferences.
What is the starting price and what are the maintenance costs? add
Starting at $668,990, Jefferson Heights offers freehold townhomes with approximate monthly maintenance fees of $234.59 to $259.70—significantly lower than traditional condo fees.
What parking is included? add
One underground parking space is included with each stacked townhome. Additional parking spaces are available for purchase if needed.
What does Platinum Access mean? add
Platinum Access represents an early pre-construction phase, allowing qualified buyers to secure their townhome and pricing before the project opens to the general public.
Floor Plans, Pricing & Brochures
Model A-1 (Studio)
450 Sq Ft
Model B-3 (2 Bedroom)
820 Sq Ft
Locked Content
Register for Platinum Access to view all floor plans, detailed price lists, and the digital brochure.
Location
Starting From
$668,990 CAD
By submitting, you agree to our Terms of Service.
Need help?
Chat with an expertRelated Properties
Other listings you may be interested in