
King’s Calling Homes
location_on Dufferin Street & 15th Sideroad, King City, ON
Gallery
5 photosProject Highlights
Quick Facts
About King’s Calling Homes
King’s Calling at a glance
- Location: Dufferin Street and 15th Sideroad, King City
- Builders: Fernbrook Homes and Zancor Homes
- Home type: detached homes on 42-, 45- and 50-foot lots
- Availability: move-in-ready inventory homes
- Status: Now selling
Detached homes in King City
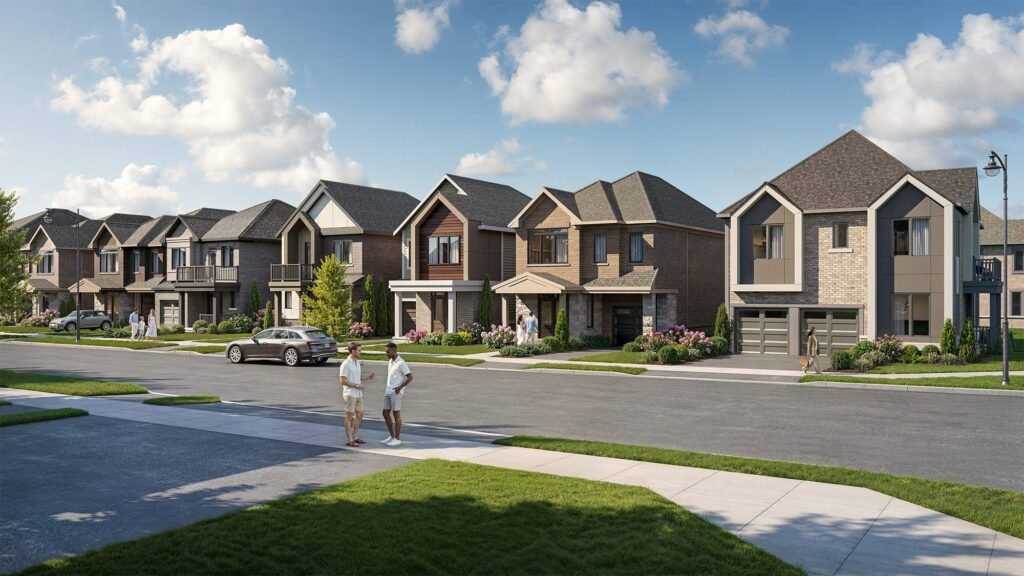
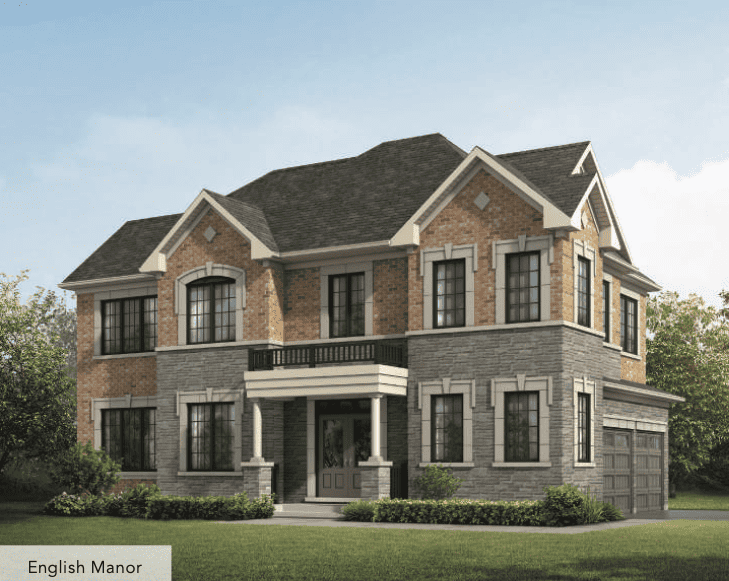
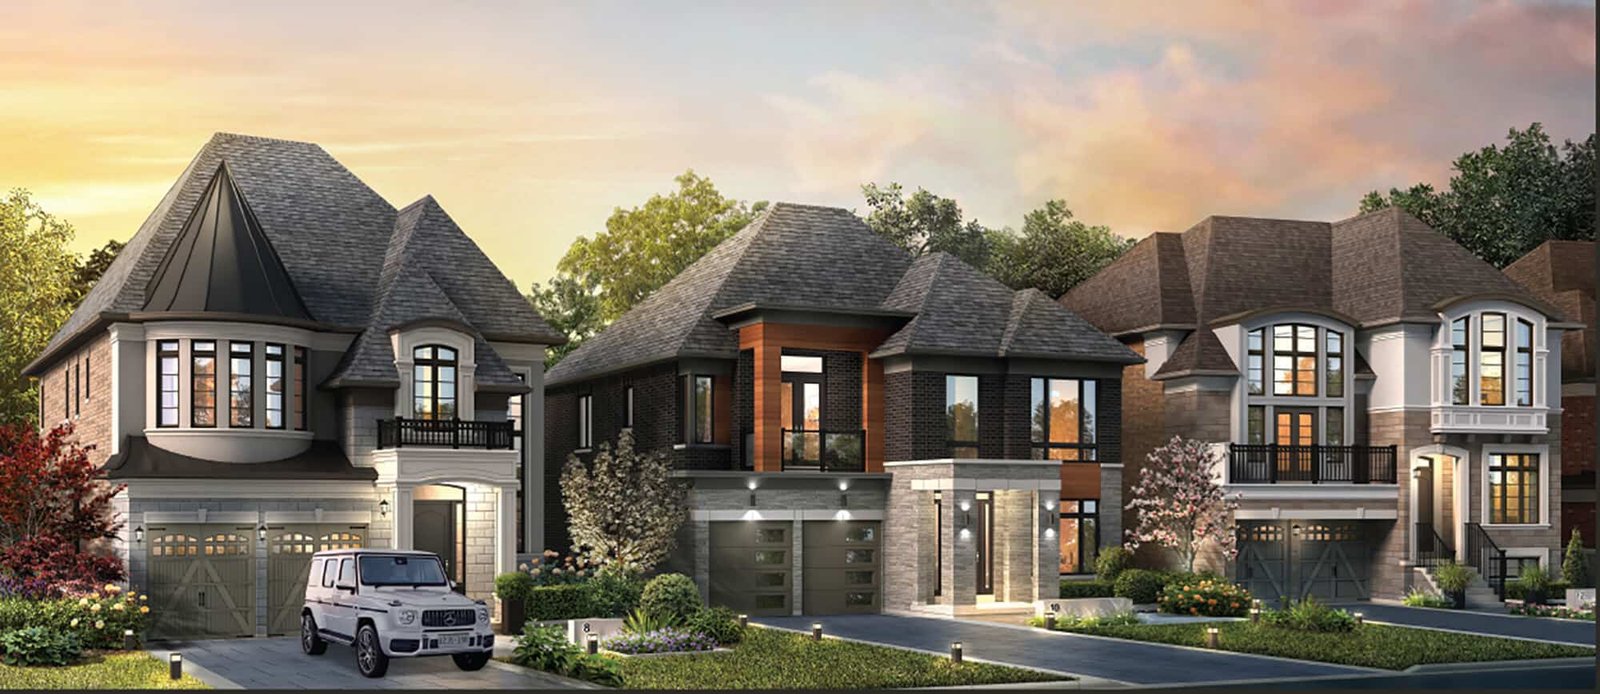
King’s Calling is a detached-home community by Fernbrook Homes and Zancor Homes near Dufferin Street and 15th Sideroad in King City. The builders market move-in-ready inventory homes on 42-, 45- and 50-foot lots. The Reserve is a separate collection.
Location
King City is close to King City GO station, the Oak Ridges Moraine trails, golf clubs and Highway 400.
Before you buy
Confirm the lot, price and closing terms.
Who is King’s Calling for?
King’s Calling suits families who want a move-in-ready home in King City. Compare it with other new homes in King, or register on this page for availability.
Reasons to Buy
Why invest in this project?
-
1
Established King Location
Situated at Dufferin Street & 15th Sideroad, this community places you in the heart of King, Ontario, known for its residential character and community amenities.
-
2
Flexible Home Sizes
Confirm the bedroom count, floor area and included features for the selected builder, collection and model.
-
3
Fernbrook and Zancor
King’s Calling is marketed by Fernbrook Homes and Zancor Homes. Confirm which builder is selling the selected lot.
-
4
Current Inventory
The official inventory website markets select move-in-ready homes with lot-specific closing terms; current availability requires confirmation.
Frequently Asked Questions
Where is King's Calling Homes located? add
Near Dufferin Street and 15th Sideroad in King City, Township of King. Confirm the civic address of the selected lot.
Who is the developer? add
The community is marketed by Fernbrook Homes and Zancor Homes. Confirm the contracting builder for the specific collection and lot.
What types of homes are available? add
Detached-home designs vary by builder, collection and release. Confirm the selected home’s bedroom count, lot width and floor plan.
What are the square footage ranges? add
Home floor areas differ by model and release. Confirm the current builder plan and agreement for the selected lot.
What is the current offering? add
The official website markets selected move-in-ready inventory homes and separate collections. Platinum Access is an outdated launch label.
How many homes are in the community? add
The previous 28-home count is not verified as the current community total. Confirm the current release and inventory with the builders.
What is the price range? add
The former $2,399,990 starting price is not a confirmed community-wide minimum. Obtain dated lot-specific pricing and written fees and incentives.
Floor Plans, Pricing & Brochures
Model A-1 (Studio)
450 Sq Ft
Model B-3 (2 Bedroom)
820 Sq Ft
Locked Content
Register for Platinum Access to view all floor plans, detailed price lists, and the digital brochure.
Location
By submitting, you agree to our Terms of Service.
Need help?
Chat with an expertRelated Properties
Other listings you may be interested in