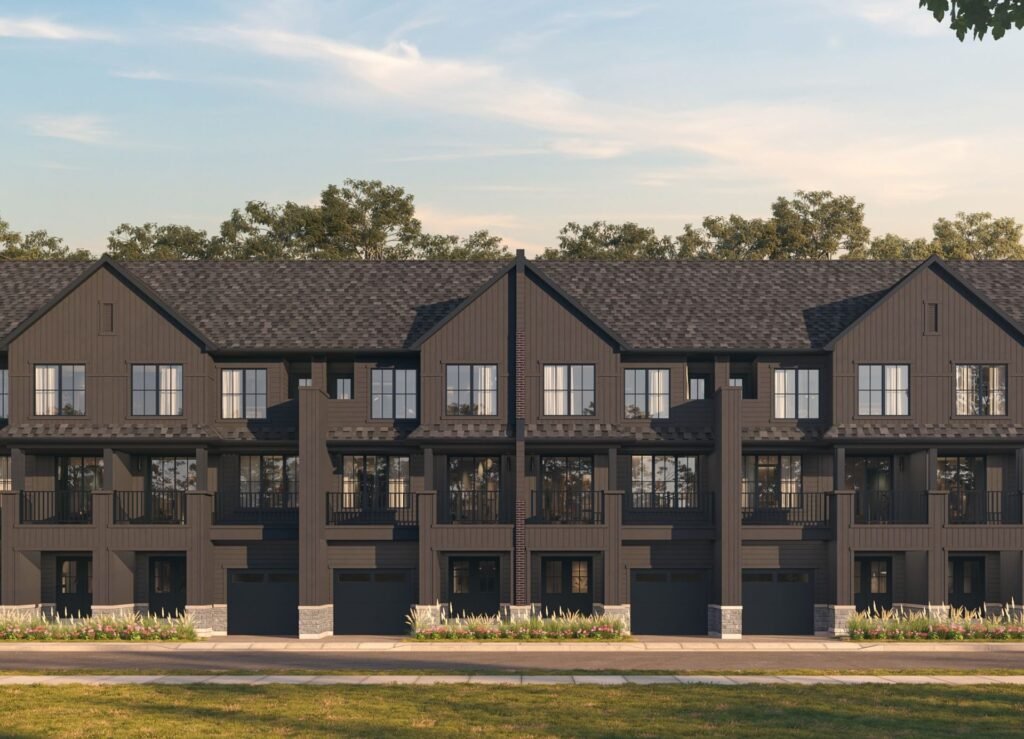
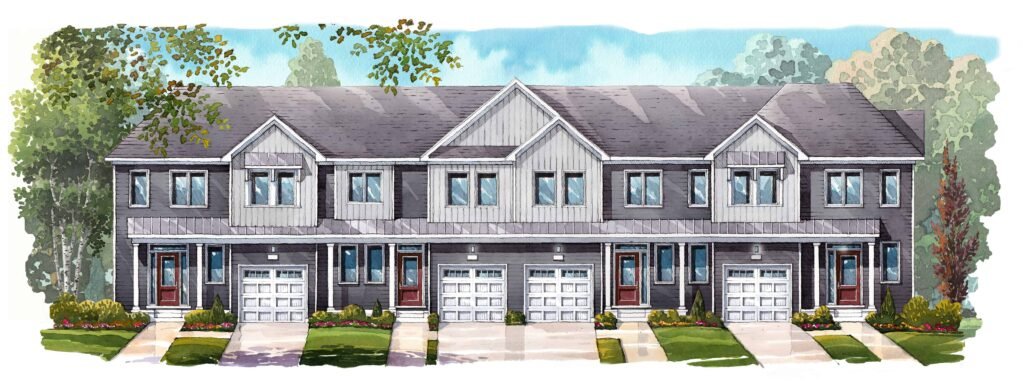
Rollingwood Park Condos
location_on Yonge Street & Finch Avenue West, Toronto, ON
Gallery
5 photosProject Highlights
About Rollingwood Park Condos
Rollingwood Park (Willowdale West) at a glance
- Location: Yonge Street and Finch Avenue West, Toronto
- Developer: Regency Property
- Proposal: condominium site
- Stage: Planning / development application
- Pricing: not yet released
The proposal
The Rollingwood Park listing corresponds to Regency’s planned Willowdale West condominium site near Yonge Street and Finch Avenue West.
Location
The site is close to Finch subway station and Yonge Street shops.
Where it stands
This project is still in the planning stage. Heights, suite counts, designs and timing can change through the approval process, and no sales launch, pricing or occupancy date has been confirmed. Register on this page to be notified if the project moves to sales.
Who is Rollingwood Park for?
Rollingwood Park suits buyers who want a suite near Finch station. Compare it with other pre-construction condos in North York, or register on this page for updates.
Frequently Asked Questions
Where is Rollingwood Park Condos located? add
Rollingwood Park Condos is located at Yonge Street & Finch Avenue West, Toronto, ON.
Who is the builder of Rollingwood Park Condos? add
Rollingwood Park Condos is being developed by Regency Property.
What types of homes are available at Rollingwood Park Condos? add
Rollingwood Park Condos offers condos. Ask the sales team which floor plans are still available.
How much do homes at Rollingwood Park Condos cost? add
Pricing for Rollingwood Park Condos has not been published yet. Register on this page to receive the price list and deposit structure when they are released.
When is occupancy at Rollingwood Park Condos? add
An occupancy date for Rollingwood Park Condos has not been announced yet. Register on this page for updates on the construction schedule.
What is the current status of Rollingwood Park Condos? add
Rollingwood Park Condos is in the planning stage. Sales have not fully launched yet, so registering early is the best way to get floor plans and pricing first.
Floor Plans, Pricing & Brochures
Model A-1 (Studio)
450 Sq Ft
Model B-3 (2 Bedroom)
820 Sq Ft
Locked Content
Register for Platinum Access to view all floor plans, detailed price lists, and the digital brochure.
Location
By submitting, you agree to our Terms of Service.
Need help?
Chat with an expertRelated Properties
Other listings you may be interested in