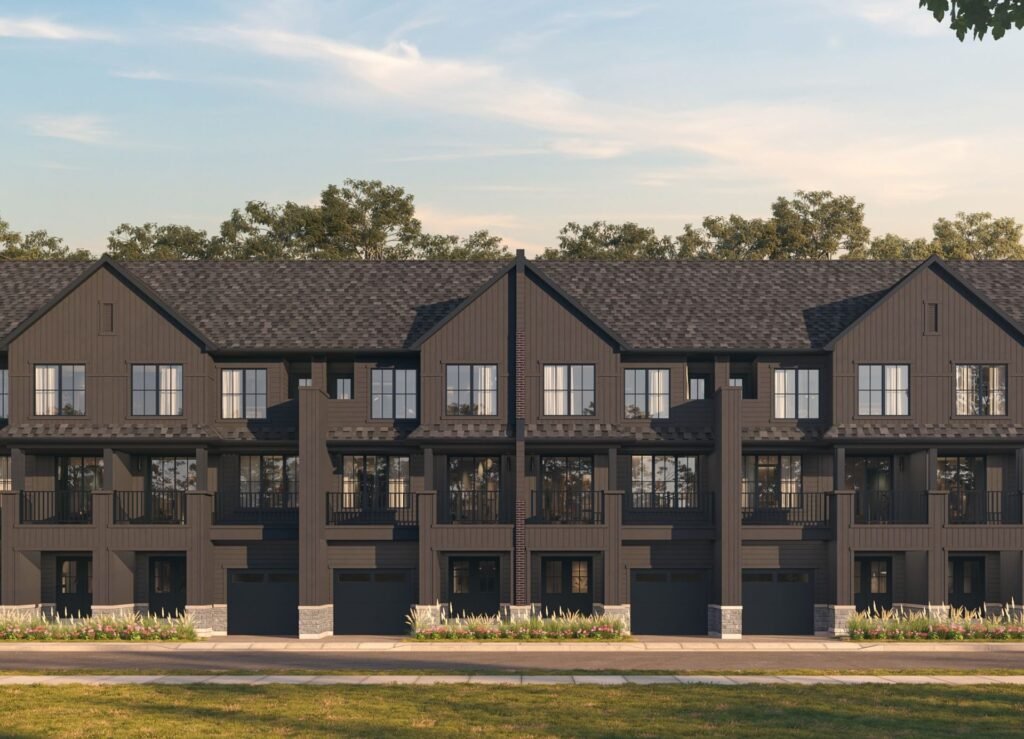
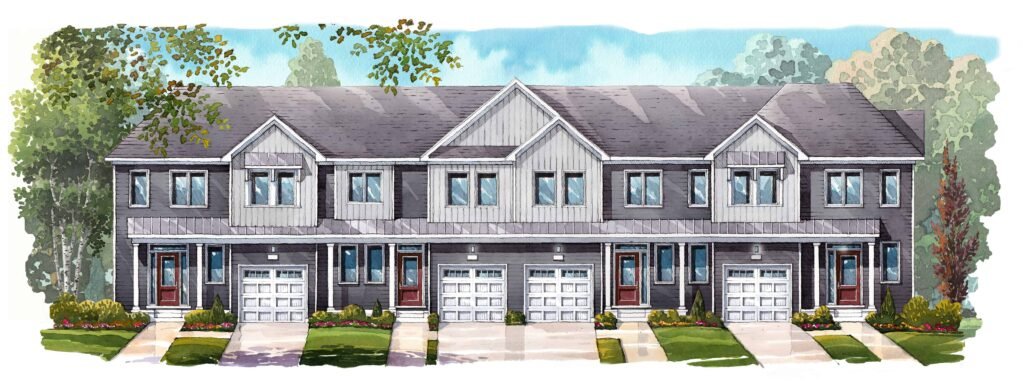
Warehouse Lofts
location_on 187 Parliament Street, Toronto, ON
Gallery
6 photosProject Highlights
About Warehouse Lofts
Warehouse Lofts at a glance
- Location: 187 Parliament Street, near Queen Street East, Toronto
- Builders: part of Parliament & Co, by The Sher Corporation and partners
- Design: Kohn Partnership Architects
- Home type: loft-style live/work spaces
- Layouts: 2 bedrooms (as listed)
- Estimated occupancy: To be confirmed
- Status: Now selling
Live/work lofts at Parliament & Co
Warehouse Lofts is part of Parliament & Co, a mixed-use development at 187 Parliament Street by The Sher Corporation and its partners. Designed by Kohn Partnership Architects, it combines commercial space with loft-style live/work units, a format that suits people who want to run a small business or studio from home.
Location
The site is near the corner of Queen Street East and Parliament Street, with shops, transit and the eastern downtown neighbourhoods close by.
Before you buy
Live/work units come with specific rules, so confirm what residential and commercial uses are permitted, along with construction completion, occupancy and the current inventory, directly with the project team. Older marketing figures, including a 2022 estimate and earlier prices, are no longer current.
Pricing
Pricing has not been published here. Request current unit details and pricing from the project team.
Who is Warehouse Lofts for?
Warehouse Lofts suits buyers looking for a loft-style home that can double as a workspace in east downtown Toronto. Compare it with other pre-construction condos in Toronto, or register on this page for details.
Frequently Asked Questions
Where is Warehouse Lofts located? add
Warehouse Lofts is located at 187 Parliament Street, Toronto, ON.
Who is the builder of Warehouse Lofts? add
Warehouse Lofts is being developed by Eastrose Homes and The Sher Corporation.
What types of homes are available at Warehouse Lofts? add
Warehouse Lofts offers condos with 2 bedroom layouts. Ask the sales team which floor plans are still available.
How much do homes at Warehouse Lofts cost? add
Pricing for Warehouse Lofts has not been published yet. Register on this page to receive the price list and deposit structure when they are released.
When is occupancy at Warehouse Lofts? add
An occupancy date for Warehouse Lofts has not been announced yet. Register on this page for updates on the construction schedule.
What is the current status of Warehouse Lofts? add
Warehouse Lofts is currently selling. Contact the sales team to check which homes and floor plans are still available.
Floor Plans, Pricing & Brochures
Model A-1 (Studio)
450 Sq Ft
Model B-3 (2 Bedroom)
820 Sq Ft
Locked Content
Register for Platinum Access to view all floor plans, detailed price lists, and the digital brochure.
Location
By submitting, you agree to our Terms of Service.
Need help?
Chat with an expertRelated Properties
Other listings you may be interested in